

1217 Pine Avenue, Arlington Heights, Illinois 60005
Sorry, we are updating photos, please update this page in 15 minutes
$485,000
|
Sold
|
|
| Status: | Closed |
| Sqft: | 2,162 |
| Cost/Sqft: | $231 |
| Beds: | 3 |
| Baths: | 4 |
| Year Built: | 1997 |
| Property Taxes: | $9,825 |
| Days On Market: | 4623 |
| Lot Size: | 0,16 |
Description
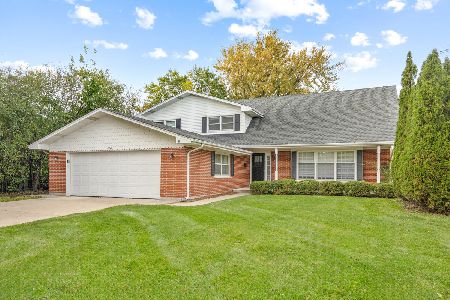
Gorgeous and inviting describe this custom 2 story all brick home. Uniquely appointed design from the sculpted archways and hardwood floors of the main level to the dramatic 9 foot angled ceilings of the second floor. Elegant living and dining rooms lead to the spacious kitchen with skylight, granite counters, stainless steel appliances. Beautifully finished basement with full bath for additional family enjoyment.
Property Specifics
| Single Family | |
| — | |
| Colonial | |
| 1997 | |
| Full | |
| Brick | |
| Asphalt | |
| — | |
| No | |
| 0.16 |
| Cook | |
| — | |
| 0 / Not Applicable | |
| None | |
| Public | |
| Public Sewer | |
| Central Air | |
| Natural Gas, Forced Air | |
| 08545319 | |
| 08101090050000 |
Nearby Schools
| NAME: | DISTRICT: | DISTANCE: | |
|---|---|---|---|
|
Grade School
Dryden Elementary School |
25 | — | |
|
Middle School
South Middle School |
25 | Not in DB | |
|
High School
Rolling Meadows High School |
214 | Not in DB | |
Property History
| DATE: | EVENT: | PRICE: | SOURCE: |
|---|---|---|---|
| 29 May, 2014 | Sold | $485,000 | MRED MLS |
| 9 Mar, 2014 | Under contract | $499,000 | MRED MLS |
| 26 Feb, 2014 | Listed for sale | $499,000 | MRED MLS |
| 15 Jan, 2015 | Sold | $485,000 | MRED MLS |
| 24 Nov, 2014 | Under contract | $499,900 | MRED MLS |
| 21 Nov, 2014 | Listed for sale | $499,900 | MRED MLS |
Sorry, we are updating photos, please update this page in 15 minutes
Room Specifics
All Bedroom Info:
Total Bedrooms: 3
Bedrooms Above Ground: 3
Bedrooms Below Ground: 0
Total Bedrooms: 3
Bedrooms Above Ground: 3
Bedrooms Below Ground: 0
Second Bedroom Info:
Dimensions: —
Location: —Dimensions: —
Floor Type: Carpet
Third Bedroom Info:
Dimensions: —
Location: —Dimensions: —
Floor Type: Carpet
Bathroom Info:
Full Bathrooms: 4
Partial Bathrooms: 1Full Bathrooms: 4
Bathroom Amenities: Whirlpool
Bathroom in Basement: 1
Dining Room Info:
Dimensions: —
Location: —Dimensions: —
Floor Type: Hardwood
Kitchen Info:
Dimensions: —
Location: —Dimensions: —
Floor Type: Ceramic Tile
Features: Eating Area-Table Space, Pantry-Closet
Living Room Info:
Dimensions: —
Location: —Dimensions: —
Floor Type: Hardwood
Family Room Info:
Dimensions: —
Location: —Dimensions: —
Floor Type: Carpet
Additional Rooms Info:
Rooms: Storage, Utility Room-1st Floor
Basement: FullRooms: Storage, Utility Room-1st Floor
Other Specifics
| 2 | |
| — | |
| Garage | |
| — | |
| — | |
| — | |
| Patio | |
| Fenced Yard | |
| 50X132 | |
| — | |
| Full | |
| Vaulted/Cathedral Ceilings, Skylight(s) | |
| Range, Microwave, Dishwasher, Refrigerator, Washer, Dryer, Disposal | |
| Not in DB | |
| — | |
| — | |
| Gas Starter |
Tax History
| Year | Property Taxes |
|---|---|
| 2014 | $9,825 |
| 2015 | $10,449 |
Contact Agent
Nearby Similar Homes
1309 Pine Avenue, Arlington Heights, Illinois 60005

For Sale
$949,000
4 beds / 4.0 baths / 3,083 ft2
Single Family / Built: 1991
64
1145 Haddow Avenue, Arlington Heights, Illinois 60005
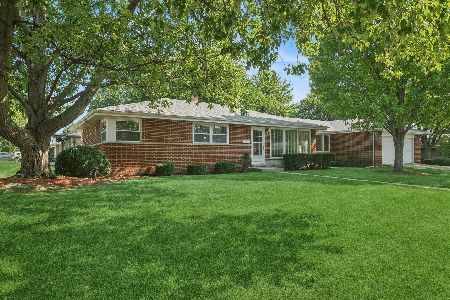
For Sale
$475,000
4 beds / 1.1 baths / 1,701 ft2
Single Family / Built: 1961
58
1415 Evergreen Avenue, Arlington Heights, Illinois 60005
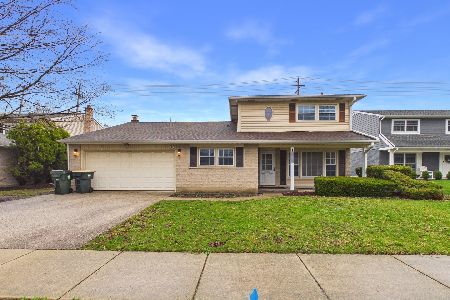
Foreclosure
$665,000
4 beds / 2.1 baths / 2,107 ft2
Single Family / Built: 1966
183
211 Leonard Lane, Arlington Heights, Illinois 60005
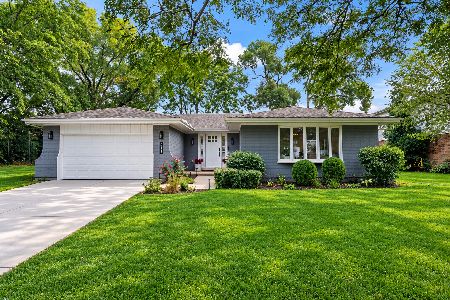
For Sale
$799,000
4 beds / 4.0 baths / 2,708 ft2
Single Family / Built: 1977
29
827 Arlington Heights Road, Arlington Heights, Illinois 60005
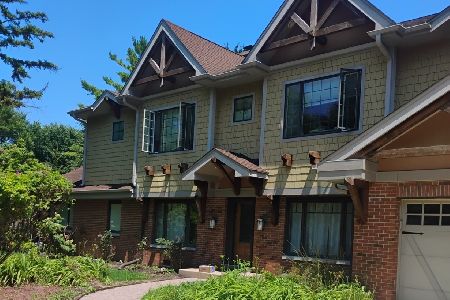
For Sale
$850,000
5 beds / 3.0 baths / 3,272 ft2
Single Family / Built: 1950
135
2206 Lawrence Lane, Mount Prospect, Illinois 60056
For Sale
$569,900
4 beds / 2.1 baths / 2,639 ft2
Single Family / Built: 1973
5
Nearby Sold Comparables
1217 Pine Avenue, Arlington Heights, Illinois 60005

Sold
$499,900
3 beds / 3.1 baths / 2,162 ft2
Single Family / Built: 1997
4355
1221 Pine Avenue, Arlington Heights, Illinois 60005
Sold
$287,000
4 beds / 1.0 baths / 1,200 ft2
Single Family / Built: 1956
4910
1215 Pine Avenue, Arlington Heights, Illinois 60005
Sold
$205,000
3 beds / 1.0 baths / 1,220 ft2
Single Family / Built: 1931
4255
1233 Pine Avenue, Arlington Heights, Illinois 60005

Sold
$185,000
2 beds / 1.0 baths / 712 ft2
Single Family / Built: 1942
2362
1216 Belmont Avenue, Arlington Heights, Illinois 60005
Sold
$214,900
3 beds / 2.0 baths / 1,594 ft2
Single Family / Built: 1950
5912
1216 Belmont Avenue, Arlington Heights, Illinois 60005
Sold
$279,000
3 beds / 2.0 baths / 1,594 ft2
Single Family / Built: 1950
4780
Contact Agent
Listing Provided By
Baird & Warner
