

1221 Pine Avenue, Arlington Heights, Illinois 60005
Sorry, we are updating photos, please update this page in 15 minutes
$290,000
|
Sold
|
|
| Status: | Closed |
| Sqft: | 1,200 |
| Cost/Sqft: | $239 |
| Beds: | 4 |
| Baths: | 1 |
| Year Built: | 1956 |
| Property Taxes: | $7,097 |
| Days On Market: | 4910 |
| Lot Size: | 0,30 |
Description
Great open concept ranch on Huge 100' x 133'double lot! Gleaming hdwd flrs , tasteful decor, updated kitchen with c- tile floor/ Counter-tops/ fixtures/ stainless appliances. Updated bath w/c- tile/vanity and fixtures. Remodeled lower level w/new lights/drywall/insulation. Bright Rec Room and 4th bedroom with large utility and workshop area. Convenient updated breezeway.
Property Specifics
| Single Family | |
| — | |
| Ranch | |
| 1956 | |
| Full | |
| Aluminum Siding | |
| Asphalt | |
| — | |
| No | |
| 0.3 |
| Cook | |
| — | |
| 0 / Not Applicable | |
| None | |
| Lake Michigan | |
| Public Sewer | |
| Central Air | |
| Natural Gas, Forced Air | |
| 08344068 | |
| 08101090070000 |
Nearby Schools
| NAME: | DISTRICT: | DISTANCE: | |
|---|---|---|---|
|
Grade School
Dryden Elementary School |
25 | — | |
|
Middle School
South Middle School |
25 | Not in DB | |
|
High School
Rolling Meadows High School |
214 | Not in DB | |
Property History
| DATE: | EVENT: | PRICE: | SOURCE: |
|---|---|---|---|
| 30 Jul, 2013 | Sold | $290,000 | MRED MLS |
| 11 Jun, 2013 | Under contract | $287,000 | MRED MLS |
| 15 May, 2013 | Listed for sale | $287,000 | MRED MLS |
Sorry, we are updating photos, please update this page in 15 minutes
Room Specifics
All Bedroom Info:
Total Bedrooms: 4
Bedrooms Above Ground: 4
Bedrooms Below Ground: 0
Total Bedrooms: 4
Bedrooms Above Ground: 4
Bedrooms Below Ground: 0
Second Bedroom Info:
Dimensions: —
Location: —Dimensions: —
Floor Type: Hardwood
Third Bedroom Info:
Dimensions: —
Location: —Dimensions: —
Floor Type: Hardwood
Fourth Bedroom Info:
Dimensions: —
Location: —Dimensions: —
Floor Type: Carpet
Bathroom Info:
Full Bathrooms: 1
Partial Bathrooms: 0Full Bathrooms: 1
Bathroom Amenities: —
Bathroom in Basement: 0
Dining Room Info:
Dimensions: —
Location: —Dimensions: —
Floor Type: Hardwood
Kitchen Info:
Dimensions: —
Location: —Dimensions: —
Floor Type: Ceramic Tile
Features: Eating Area-Table Space
Living Room Info:
Dimensions: —
Location: —Dimensions: —
Floor Type: Hardwood
Family Room Info:
Dimensions: —
Location: —Dimensions: —
Floor Type: Carpet
Additional Rooms Info:
Rooms: Enclosed Porch
Basement: FullRooms: Enclosed Porch
Other Specifics
| 2 | |
| Concrete Perimeter | |
| Garage | |
| — | |
| — | |
| — | |
| Patio | |
| — | |
| 100 X133 | |
| — | |
| None | |
| Hardwood Floors | |
| Range, Microwave, Dishwasher, Refrigerator, Washer, Dryer | |
| Not in DB | |
| — | |
| — | |
| — |
Tax History
| Year | Property Taxes |
|---|---|
| 2013 | $7,097 |
Contact Agent
Nearby Similar Homes
1309 Pine Avenue, Arlington Heights, Illinois 60005

For Sale
$949,000
4 beds / 4.0 baths / 3,083 ft2
Single Family / Built: 1991
64
1145 Haddow Avenue, Arlington Heights, Illinois 60005
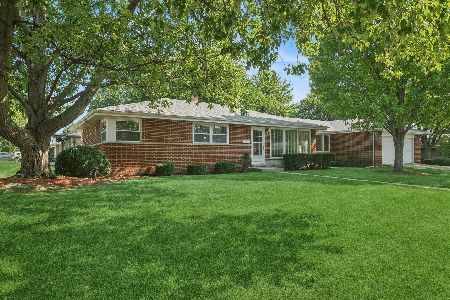
For Sale
$475,000
4 beds / 1.1 baths / 1,701 ft2
Single Family / Built: 1961
58
1415 Evergreen Avenue, Arlington Heights, Illinois 60005
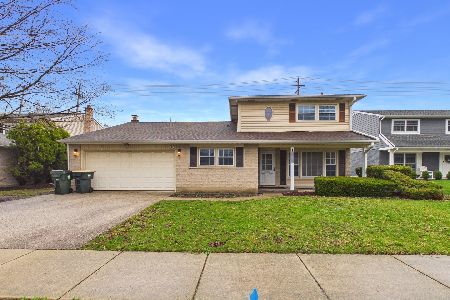
Foreclosure
$665,000
4 beds / 2.1 baths / 2,107 ft2
Single Family / Built: 1966
183
211 Leonard Lane, Arlington Heights, Illinois 60005
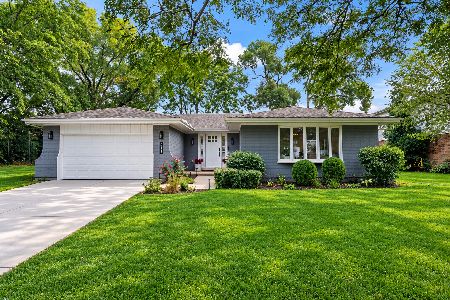
For Sale
$799,000
4 beds / 4.0 baths / 2,708 ft2
Single Family / Built: 1977
29
2206 Lawrence Lane, Mount Prospect, Illinois 60056
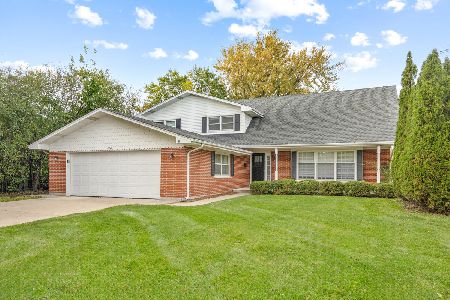
For Sale
$569,900
4 beds / 2.1 baths / 2,639 ft2
Single Family / Built: 1973
5
827 Arlington Heights Road, Arlington Heights, Illinois 60005
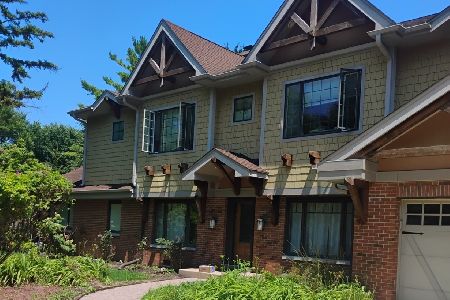
For Sale
$850,000
5 beds / 3.0 baths / 3,272 ft2
Single Family / Built: 1950
135
Nearby Sold Comparables
1217 Pine Avenue, Arlington Heights, Illinois 60005

Sold
$499,000
3 beds / 3.1 baths / 2,162 ft2
Single Family / Built: 1997
4623
1217 Pine Avenue, Arlington Heights, Illinois 60005
Sold
$499,900
3 beds / 3.1 baths / 2,162 ft2
Single Family / Built: 1997
4355
1233 Pine Avenue, Arlington Heights, Illinois 60005

Sold
$185,000
2 beds / 1.0 baths / 712 ft2
Single Family / Built: 1942
2362
1215 Pine Avenue, Arlington Heights, Illinois 60005
Sold
$205,000
3 beds / 1.0 baths / 1,220 ft2
Single Family / Built: 1931
4255
1214 Belmont Avenue, Arlington Heights, Illinois 60005
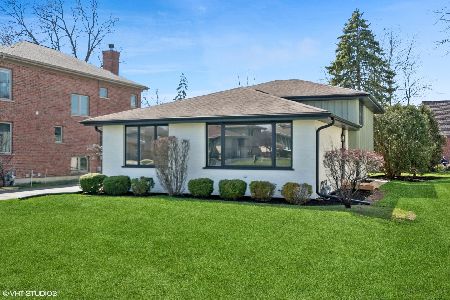
Sold
$499,900
3 beds / 2.0 baths / 2,010 ft2
Single Family / Built: 1972
915
1216 Belmont Avenue, Arlington Heights, Illinois 60005
Sold
$214,900
3 beds / 2.0 baths / 1,594 ft2
Single Family / Built: 1950
5912
Contact Agent
Listing Provided By
Charles Barsamian
