

1217 Sterling Drive, Mundelein, Illinois 60060
Subdivision > Cambridge Country North
Sorry, we are updating photos, please update this page in 15 minutes
$320,000
|
Sold
|
|
| Status: | Closed |
| Sqft: | 2,051 |
| Cost/Sqft: | $166 |
| Beds: | 4 |
| Baths: | 3 |
| Year Built: | 1997 |
| Property Taxes: | $7,720 |
| Days On Market: | 6770 |
| Lot Size: | 0,17 |
Description
DESIRED FREMONT SCHOOLS!9' CEILS ON MAIN&LOWER LEVEL!FULL-PART FINSD LL W/OFFICE!SUPER BACKYARD DECK!2-STY SOARING FOY W/HWD FLRS OPN TO LR W/VLTD CEIL!GREAT KIT W/OAK CABS,C-TILE BACKSPLASH,PLN DESK,NEW SS STOVE,EAT AREA&OPN TO FAM ROOM W/BRICK FP&BLT-IN MEDIA CENTER!LUX MST STE W/VLTD CEIL,VOL PLANT SHELF,WIC&PRIV LUX BATH W/OAK CABS,DUAL VANITY,SEP SHOWER&OVERSIZED SOAK TUB!GST BDRMS-NEUTRAL W/FULL HALLWAY BATH!
Property Specifics
| Single Family | |
| — | |
| Colonial | |
| 1997 | |
| Full | |
| Aluminum/Vinyl/Steel Siding | |
| Asphalt | |
| ALCOTT | |
| No | |
| 0.17 |
| Lake | |
| Cambridge Country North | |
| 0 / Not Applicable | |
| None | |
| Public | |
| Public Sewer | |
| Central Air | |
| Natural Gas, Forced Air | |
| 06859549 | |
| 10131120090000 |
Nearby Schools
| NAME: | DISTRICT: | DISTANCE: | |
|---|---|---|---|
|
Grade School
Fremont Elementary School |
79 | — | |
|
Middle School
Fremont Middle School |
79 | Not in DB | |
|
High School
Mundelein Cons High School |
120 | Not in DB | |
Property History
| DATE: | EVENT: | PRICE: | SOURCE: |
|---|---|---|---|
| 3 Jun, 2008 | Sold | $320,000 | MRED MLS |
| 1 May, 2008 | Under contract | $339,900 | MRED MLS |
| 11 Apr, 2008 | Listed for sale | $339,900 | MRED MLS |
| 3 Aug, 2018 | Sold | $320,000 | MRED MLS |
| 3 Jul, 2018 | Under contract | $330,000 | MRED MLS |
| 25 Jun, 2018 | Listed for sale | $330,000 | MRED MLS |
Sorry, we are updating photos, please update this page in 15 minutes
Room Specifics
All Bedroom Info:
Total Bedrooms: 4
Bedrooms Above Ground: 4
Bedrooms Below Ground: 0
Total Bedrooms: 4
Bedrooms Above Ground: 4
Bedrooms Below Ground: 0
Second Bedroom Info:
Dimensions: —
Location: —Dimensions: —
Floor Type: Carpet
Third Bedroom Info:
Dimensions: —
Location: —Dimensions: —
Floor Type: Carpet
Fourth Bedroom Info:
Dimensions: —
Location: —Dimensions: —
Floor Type: Carpet
Bathroom Info:
Full Bathrooms: 3
Partial Bathrooms: 1Full Bathrooms: 3
Bathroom Amenities: Separate Shower, Double Sink
Bathroom in Basement: 0
Dining Room Info:
Dimensions: —
Location: —Dimensions: —
Floor Type: Carpet
Kitchen Info:
Dimensions: —
Location: —Dimensions: —
Floor Type: Vinyl
Features: Eating Area-Table Space
Living Room Info:
Dimensions: —
Location: —Dimensions: —
Floor Type: Carpet
Family Room Info:
Dimensions: —
Location: —Dimensions: —
Floor Type: Carpet
Additional Rooms Info:
Rooms: Den, Gallery, Recreation Room, Utility Room-1st Floor
Basement: FullRooms: Den, Gallery, Recreation Room, Utility Room-1st Floor
Other Specifics
| 2 | |
| Concrete Perimeter | |
| Garage | |
| — | |
| — | |
| — | |
| Deck | |
| Landscaped | |
| 66X110 | |
| Unfinished | |
| Full | |
| Vaulted/Cathedral Ceilings | |
| Range, Dishwasher, Washer, Dryer, Disposal | |
| Not in DB | |
| Sidewalks, Street Lights, Street Paved | |
| — | |
| — |
Tax History
| Year | Property Taxes |
|---|---|
| 2008 | $7,720 |
| 2018 | $8,710 |
Contact Agent
Nearby Similar Homes
1201 Sterling Drive, Mundelein, Illinois 60060

For Sale
$600,000
4 beds / 3.1 baths / 3,636 ft2
Single Family / Built: 1996
84
931 Ambria Drive, Mundelein, Illinois 60060

For Sale
$565,000
4 beds / 2.1 baths / 2,749 ft2
Single Family / Built: 1994
23
1650 Alemeda Lane, Mundelein, Illinois 60060

For Sale
$525,000
4 beds / 2.1 baths / 2,747 ft2
Single Family / Built: 1993
45
1660 Castillian Way, Mundelein, Illinois 60060
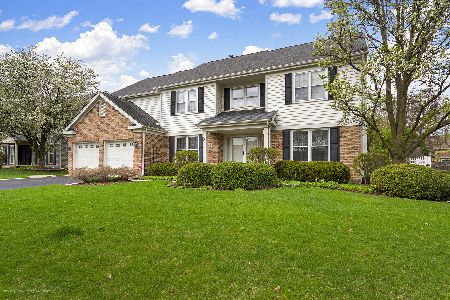
For Sale
$659,900
5 beds / 3.1 baths / 4,470 ft2
Single Family / Built: 1993
105
Nearby Sold Comparables
1217 Sterling Drive, Mundelein, Illinois 60060

Sold
$330,000
4 beds / 3.1 baths / 2,051 ft2
Single Family / Built: 1997
3043
1221 Sterling Drive, Mundelein, Illinois 60060
Sold
$329,000
4 beds / 2.1 baths / 2,428 ft2
Single Family / Built: 1998
3105
1221 Sterling Drive, Mundelein, Illinois 60060
Sold
$274,900
4 beds / 2.1 baths / 2,428 ft2
Single Family / Built: 1998
5441
1221 Sterling Drive, Mundelein, Illinois 60060

Sold
$535,000
4 beds / 2.1 baths / 2,442 ft2
Single Family / Built: 1997
596
1221 Sterling Drive, Mundelein, Illinois 60060

Sold
$344,900
4 beds / 2.1 baths / 2,442 ft2
Single Family / Built: 1997
2003
1212 Shetland Drive, Mundelein, Illinois 60060
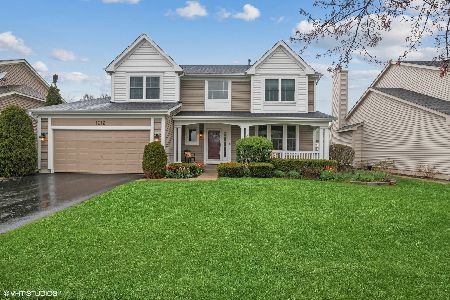
Sold
$425,000
4 beds / 3.1 baths / 2,409 ft2
Single Family / Built: 1996
1631
Contact Agent
Listing Provided By
RE/MAX Top Performers
