

1217 Tuscany Drive, Streamwood, Illinois 60107
Subdivision > Villas Of Cambridge
Sorry, we are updating photos, please update this page in 15 minutes
$210,000
|
Sold
|
|
| Status: | Closed |
| Sqft: | 1,763 |
| Cost/Sqft: | $125 |
| Beds: | 2 |
| Baths: | 3 |
| Year Built: | 2008 |
| Property Taxes: | $6,280 |
| Days On Market: | 3304 |
| Lot Size: | 0,00 |
Description
Wonderful tri-level Townhome in the Villas of Cambridge. This home features very spacious living areas, a huge walk in closet and tons of storage. Are you also looking to entertain? The kitchen has an open concept that is also accessible to the balcony. This home is very well kept! Also, easy access to 90. Upgraded kitchen appliances and a Nutone home speaker system are included. Make this your home today!
Property Specifics
| Condos/Townhomes | |
| 3 | |
| — | |
| 2008 | |
| Partial | |
| Vinyl Siding, Brick | |
| Asphalt | |
| SYCAMORE | |
| No | |
| — |
| Cook | |
| Villas Of Cambridge | |
| 175 / Monthly | |
| Insurance, Exterior Maintenance, Lawn Care, Snow Removal | |
| Lake Michigan | |
| Public Sewer | |
| Central Air | |
| Natural Gas, Forced Air | |
| 09776685 | |
| 06282110280000 |
Nearby Schools
| NAME: | DISTRICT: | DISTANCE: | |
|---|---|---|---|
|
Grade School
Hilltop Elementary School |
46 | — | |
|
Middle School
Canton Middle School |
46 | Not in DB | |
|
High School
Streamwood High School |
46 | Not in DB | |
Property History
| DATE: | EVENT: | PRICE: | SOURCE: |
|---|---|---|---|
| 20 Apr, 2010 | Sold | $227,000 | MRED MLS |
| 28 Mar, 2010 | Under contract | $229,000 | MRED MLS |
| — | Last price change | $234,900 | MRED MLS |
| 4 Nov, 2009 | Listed for sale | $249,900 | MRED MLS |
| 19 Jan, 2018 | Sold | $210,000 | MRED MLS |
| 16 Dec, 2017 | Under contract | $220,000 | MRED MLS |
| — | Last price change | $225,000 | MRED MLS |
| 13 Oct, 2017 | Listed for sale | $225,000 | MRED MLS |
| 21 Oct, 2022 | Sold | $290,000 | MRED MLS |
| 8 Sep, 2022 | Under contract | $295,000 | MRED MLS |
| 18 Aug, 2022 | Listed for sale | $295,000 | MRED MLS |
Sorry, we are updating photos, please update this page in 15 minutes
Room Specifics
All Bedroom Info:
Total Bedrooms: 2
Bedrooms Above Ground: 2
Bedrooms Below Ground: 0
Total Bedrooms: 2
Bedrooms Above Ground: 2
Bedrooms Below Ground: 0
Second Bedroom Info:
Dimensions: —
Location: —Dimensions: —
Floor Type: Carpet
Bathroom Info:
Full Bathrooms: 3
Partial Bathrooms: 1Full Bathrooms: 3
Bathroom Amenities: Double Sink
Bathroom in Basement: 0
Dining Room Info:
Dimensions: —
Location: —Dimensions: —
Floor Type: Carpet
Kitchen Info:
Dimensions: —
Location: —Dimensions: —
Floor Type: Ceramic Tile
Features: Eating Area-Breakfast Bar, Eating Area-Table Space, Island, Pantry-Closet
Laundry Room Info:
Dimensions: —
Location: —Dimensions: —
Floor Type: Vinyl
Living Room Info:
Dimensions: —
Location: —Dimensions: —
Floor Type: Carpet
Family Room Info:
Dimensions: —
Location: —Dimensions: —
Floor Type: Carpet
Additional Rooms Info:
Rooms: Foyer, Recreation Room, Loft
Basement: PartialRooms: Foyer, Recreation Room, Loft
Other Specifics
| 2 | |
| Concrete Perimeter | |
| Garage | |
| — | |
| — | |
| — | |
| Balcony, Storms/Screens | |
| Common Grounds | |
| COMMON | |
| — | |
| Full | |
| Vaulted/Cathedral Ceilings, Solar Tubes/Light Tubes, Second Floor Laundry, Laundry Hook-Up in Unit | |
| Range, Microwave, Dishwasher | |
| Not in DB | |
| — | |
| Park | |
| — |
Tax History
| Year | Property Taxes |
|---|---|
| 2018 | $6,280 |
| 2022 | $6,369 |
Contact Agent
Nearby Similar Homes
57 Veneto Court, Streamwood, Illinois 60107
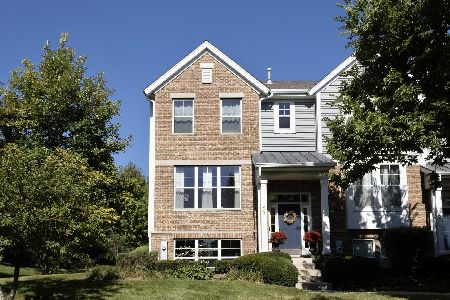
For Sale
$359,900
3 beds / 2.1 baths / 2,047 ft2
Condos/Townhomes / Built: 2008
44
1469 Yellowstone Drive, Streamwood, Illinois 60107
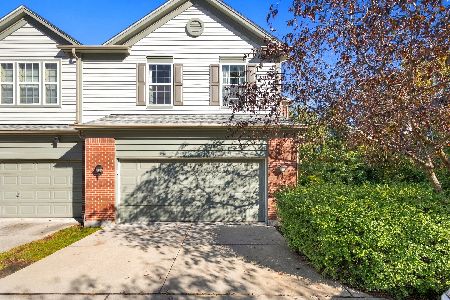
For Sale
$379,900
3 beds / 2.1 baths / 2,171 ft2
Condos/Townhomes / Built: 2005
22
65 Veneto Court, Streamwood, Illinois 60107
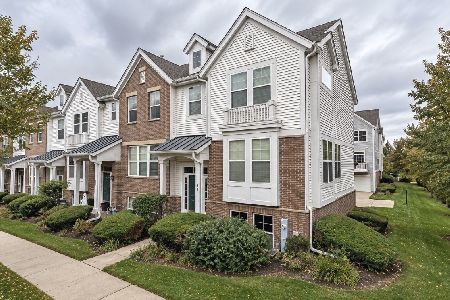
For Sale
$339,900
3 beds / 2.1 baths / 1,700 ft2
Condos/Townhomes / Built: 2008
14
1420 Yellowstone Drive, Streamwood, Illinois 60107
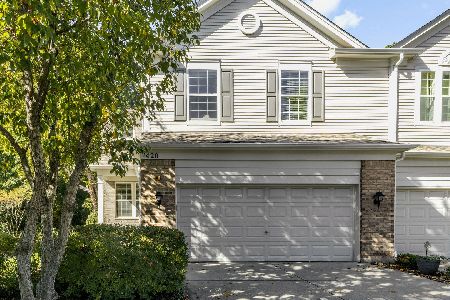
For Sale
$375,900
3 beds / 2.1 baths / 2,171 ft2
Condos/Townhomes / Built: 2008
22
923 Kings Canyon Drive, Streamwood, Illinois 60107
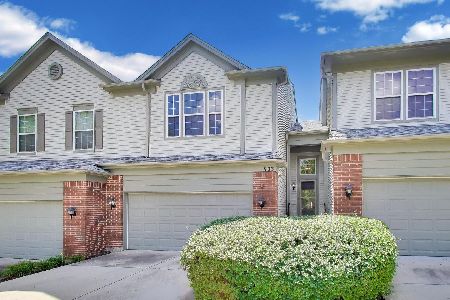
For Sale
$375,000
2 beds / 2.2 baths / 1,648 ft2
Condos/Townhomes / Built: 2005
39
1493 Yellowstone Drive, Streamwood, Illinois 60107
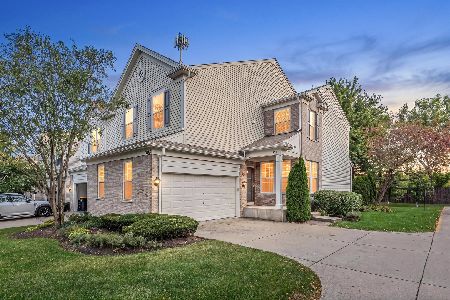
For Sale
$424,900
3 beds / 3.1 baths / 2,171 ft2
Condos/Townhomes / Built: 2008
23
Nearby Sold Comparables
1217 Tuscany Drive, Streamwood, Illinois 60107
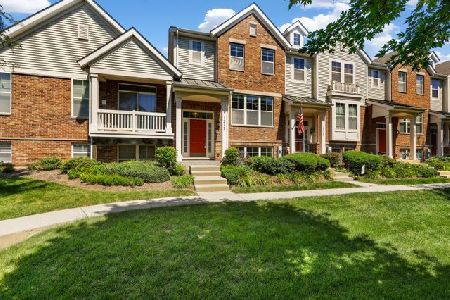
Sold
$295,000
2 beds / 2.1 baths / 1,763 ft2
Condos/Townhomes / Built: 2008
1534
Streamwood, Illinois 60107

Sold
$229,000
2 beds / 2.1 baths / 0 ft2
Condos/Townhomes / Built: 2009
6204
1215 Tuscany Drive, Streamwood, Illinois 60107
Sold
$215,000
2 beds / 2.1 baths / 1,777 ft2
Condos/Townhomes / Built: 2008
2451
1207 Tuscany Drive, Streamwood, Illinois 60107
Sold
$228,000
3 beds / 2.1 baths / 0 ft2
Condos/Townhomes / Built: 2010
6045
1207 Tuscany Drive, Streamwood, Illinois 60107
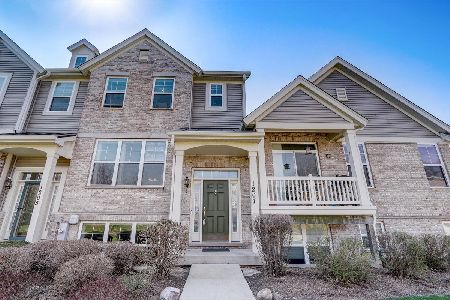
Sold
$299,900
3 beds / 2.1 baths / 1,763 ft2
Condos/Townhomes / Built: 2010
1295
1211 Tuscany Drive, Streamwood, Illinois 60107
Sold
$170,000
3 beds / 2.1 baths / 1,730 ft2
Condos/Townhomes / Built: 2000
5168
Contact Agent
Listing Provided By
Keller Williams Infinity
