

1218 Driftwood Lane, Bartlett, Illinois 60103
Subdivision > Northwoods
Sorry, we are updating photos, please update this page in 15 minutes
$245,000
|
Sold
|
|
| Status: | Closed |
| Sqft: | 1,672 |
| Cost/Sqft: | $149 |
| Beds: | 3 |
| Baths: | 2 |
| Year Built: | 1979 |
| Property Taxes: | $6,364 |
| Days On Market: | 3168 |
| Lot Size: | 0,00 |
Description
PERFECT FOR ENTERTAINING. LARGE BACKYARD WITH 40X24 CONCRETE PATIO, HOT TUB, AND SHED. CUSTOM CONTEMPORARY GRANITE DINING TABLE THAT SEATS 8, INCLUDING CHAIRS, CAN STAY. UPDATED KITCHEN WITH HIGH END GRANITE, BACKSPLASH, PANTRY AND STAINLESS APPLIANCES, INCLUDING NEW DISHWASHER. FAMILY ROOM WITH VAULTED CEILING, FIRST FLOOR LAUNDRY AND GARAGE WITH ATTIC STORAGE. UPDATED BATHROOMS WITH GRANITE. MASTER BEDROOM WITH WALK IN CLOSET AND CUSTOM VANITY. BEDROOM CLOSET DOORS HAVE BEEN UPDATED. ALL BEDROOMS HAVE LIGHTING AND CEILING FANS. CUSTOM BUILT IN DISPLAY SHELF. SIDING 2016, ROOF, PATIO DOORS, FURNACE AND AIR CONDITIONER ALL NEWER. CLOSE TO PARKS, BIKE PATHS, SCHOOLS, SHOPPING, MAJOR ROADS. QUICK CLOSE POSSIBLE.
Property Specifics
| Single Family | |
| — | |
| — | |
| 1979 | |
| None | |
| Vinyl Siding | |
| Asphalt | |
| GLENN | |
| No | |
| — |
| Du Page | |
| Northwoods | |
| 0 / Not Applicable | |
| None | |
| Public | |
| Public Sewer | |
| Central Air | |
| Natural Gas | |
| 09862272 | |
| 0110312019 |
Nearby Schools
| NAME: | DISTRICT: | DISTANCE: | |
|---|---|---|---|
|
Grade School
Sycamore Trails Elementary Schoo |
46 | — | |
|
Middle School
East View Middle School |
46 | Not in DB | |
|
High School
Bartlett High School |
46 | Not in DB | |
Property History
| DATE: | EVENT: | PRICE: | SOURCE: |
|---|---|---|---|
| 10 Apr, 2018 | Sold | $245,000 | MRED MLS |
| 1 Mar, 2018 | Under contract | $249,900 | MRED MLS |
| 20 Feb, 2018 | Listed for sale | $249,900 | MRED MLS |
Sorry, we are updating photos, please update this page in 15 minutes
Room Specifics
All Bedroom Info:
Total Bedrooms: 3
Bedrooms Above Ground: 3
Bedrooms Below Ground: 0
Total Bedrooms: 3
Bedrooms Above Ground: 3
Bedrooms Below Ground: 0
Second Bedroom Info:
Dimensions: —
Location: —Dimensions: —
Floor Type: Wood Laminate
Third Bedroom Info:
Dimensions: —
Location: —Dimensions: —
Floor Type: Wood Laminate
Bathroom Info:
Full Bathrooms: 2
Partial Bathrooms: 1Full Bathrooms: 2
Bathroom Amenities: —
Bathroom in Basement: 0
Dining Room Info:
Dimensions: —
Location: —Dimensions: —
Floor Type: Carpet
Kitchen Info:
Dimensions: —
Location: —Dimensions: —
Floor Type: Wood Laminate
Features: Eating Area-Table Space, Pantry-Closet
Living Room Info:
Dimensions: —
Location: —Dimensions: —
Floor Type: Carpet
Family Room Info:
Dimensions: —
Location: —Dimensions: —
Floor Type: Wood Laminate
Additional Rooms Info:
Rooms: No additional rooms
Basement: NoneRooms: No additional rooms
Other Specifics
| 2 | |
| Concrete Perimeter | |
| Garage | |
| — | |
| — | |
| — | |
| Patio, Hot Tub | |
| — | |
| 155X126X48X95 | |
| — | |
| None | |
| Vaulted/Cathedral Ceilings, Hot Tub, Wood Laminate Floors, First Floor Laundry | |
| Range, Microwave, Dishwasher, Refrigerator, Washer, Dryer, Disposal, Stainless Steel Appliance(s) | |
| Not in DB | |
| Curbs, Sidewalks, Street Lights, Street Paved | |
| — | |
| — |
Tax History
| Year | Property Taxes |
|---|---|
| 2018 | $6,364 |
Contact Agent
Nearby Similar Homes
1185 Appletree Lane, Bartlett, Illinois 60103

For Sale
$369,900
3 beds / 2.0 baths / 1,468 ft2
Single Family / Built: 1985
21
Bartlett, Illinois 60103
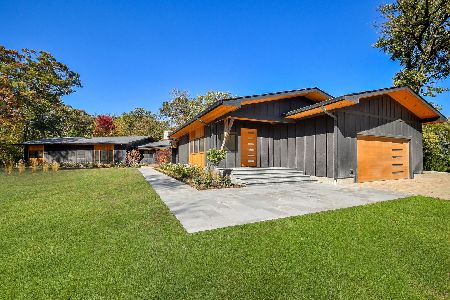
For Sale
$2,500,000
6 beds / 4.1 baths / 7,929 ft2
Single Family / Built: 1958
83
Nearby Sold Comparables

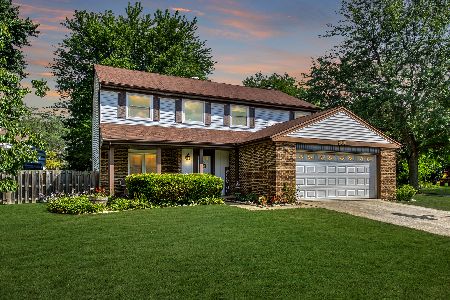
790 Appletree Lane, Bartlett, Illinois 60103

Sold
$225,000
4 beds / 2.1 baths / 2,098 ft2
Single Family / Built: 1978
5053
Contact Agent
Listing Provided By
RE/MAX Central Inc.
