

794 Appletree Lane, Bartlett, Illinois 60103
Subdivision > Apple Orchard
Sorry, we are updating photos, please update this page in 15 minutes
$197,500
|
Sold
|
|
| Status: | Closed |
| Sqft: | 1,672 |
| Cost/Sqft: | $121 |
| Beds: | 3 |
| Baths: | 2 |
| Year Built: | 1978 |
| Property Taxes: | $6,476 |
| Days On Market: | 3775 |
| Lot Size: | 0,00 |
Description
Bank has negotiated. Great value (more than $20000 below average comps). BPO and appraisal is in. Should be a quick sale. Fox title short sale expert is handing the short sale. Only one mortgage. Beautiful inside and out. Seller has lovingly maintained this home. This lovely home is in move in condition. Laminate and ceramic floors on entire first floor, family room with cozy fireplace, formal living and dining rooms. Spacious master bedroom. Enjoy summer in the lovely back yard with lots of room to entertain. Great curb appeal.
Property Specifics
| Single Family | |
| — | |
| Traditional | |
| 1978 | |
| None | |
| Vinyl Siding | |
| Asphalt | |
| GLENN | |
| No | |
| — |
| Du Page | |
| Apple Orchard | |
| 0 / Not Applicable | |
| None | |
| Public | |
| Public Sewer | |
| Central Air | |
| Natural Gas, Forced Air | |
| 09283489 | |
| 0110312028 |
Nearby Schools
| NAME: | DISTRICT: | DISTANCE: | |
|---|---|---|---|
|
Grade School
Sycamore Trails Elementary Schoo |
46 | — | |
|
Middle School
East View Middle School |
46 | Not in DB | |
|
High School
Bartlett High School |
46 | Not in DB | |
Property History
| DATE: | EVENT: | PRICE: | SOURCE: |
|---|---|---|---|
| 28 Jun, 2007 | Sold | $275,000 | MRED MLS |
| 15 Apr, 2007 | Under contract | $279,900 | MRED MLS |
| — | Last price change | $284,900 | MRED MLS |
| 2 Apr, 2007 | Listed for sale | $284,900 | MRED MLS |
| 7 Feb, 2017 | Sold | $197,500 | MRED MLS |
| 30 Nov, 2016 | Under contract | $202,500 | MRED MLS |
| — | Last price change | $205,000 | MRED MLS |
| 11 Jul, 2016 | Listed for sale | $224,900 | MRED MLS |
Sorry, we are updating photos, please update this page in 15 minutes
Room Specifics
All Bedroom Info:
Total Bedrooms: 3
Bedrooms Above Ground: 3
Bedrooms Below Ground: 0
Total Bedrooms: 3
Bedrooms Above Ground: 3
Bedrooms Below Ground: 0
Second Bedroom Info:
Dimensions: —
Location: —Dimensions: —
Floor Type: Carpet
Third Bedroom Info:
Dimensions: —
Location: —Dimensions: —
Floor Type: Carpet
Bathroom Info:
Full Bathrooms: 2
Partial Bathrooms: 1Full Bathrooms: 2
Bathroom Amenities: —
Bathroom in Basement: 0
Dining Room Info:
Dimensions: —
Location: —Dimensions: —
Floor Type: Wood Laminate
Kitchen Info:
Dimensions: —
Location: —Dimensions: —
Floor Type: Ceramic Tile
Features: Eating Area-Table Space
Living Room Info:
Dimensions: —
Location: —Dimensions: —
Floor Type: Wood Laminate
Family Room Info:
Dimensions: —
Location: —Dimensions: —
Floor Type: Wood Laminate
Additional Rooms Info:
Rooms: No additional rooms
Basement: NoneRooms: No additional rooms
Other Specifics
| 2 | |
| Concrete Perimeter | |
| Garage | |
| — | |
| — | |
| — | |
| Patio | |
| — | |
| 70 X 117.2 X 80 X 163.84 | |
| — | |
| — | |
| Wood Laminate Floors, First Floor Laundry | |
| Range, Microwave, Dishwasher, Refrigerator, Washer, Dryer | |
| Not in DB | |
| Sidewalks, Street Lights, Street Paved | |
| — | |
| Wood Burning, Gas Starter |
Tax History
| Year | Property Taxes |
|---|---|
| 2007 | $4,638 |
| 2017 | $6,476 |
Contact Agent
Nearby Similar Homes
1185 Appletree Lane, Bartlett, Illinois 60103
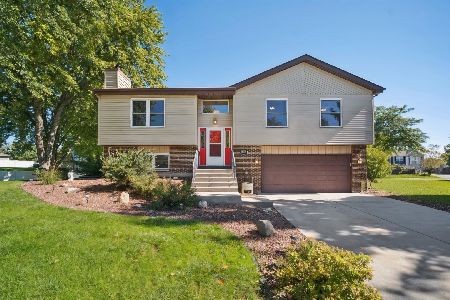
For Sale
$369,900
3 beds / 2.0 baths / 1,468 ft2
Single Family / Built: 1985
38
Bartlett, Illinois 60103

For Sale
$2,500,000
6 beds / 4.1 baths / 7,929 ft2
Single Family / Built: 1958
100
Nearby Sold Comparables

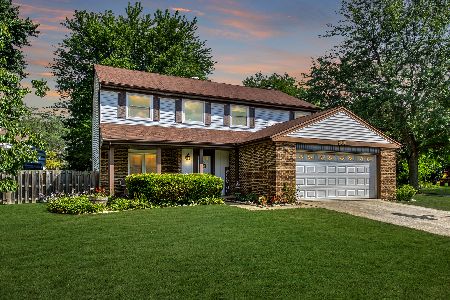
790 Appletree Lane, Bartlett, Illinois 60103

Sold
$225,000
4 beds / 2.1 baths / 2,098 ft2
Single Family / Built: 1978
5071
Contact Agent
Listing Provided By
RE/MAX All Pro
