

1219 D'amico Drive, Chicago Heights, Illinois 60411


$220,000
|
Sold
|
|
| Status: | Closed |
| Sqft: | 1,115 |
| Cost/Sqft: | $179 |
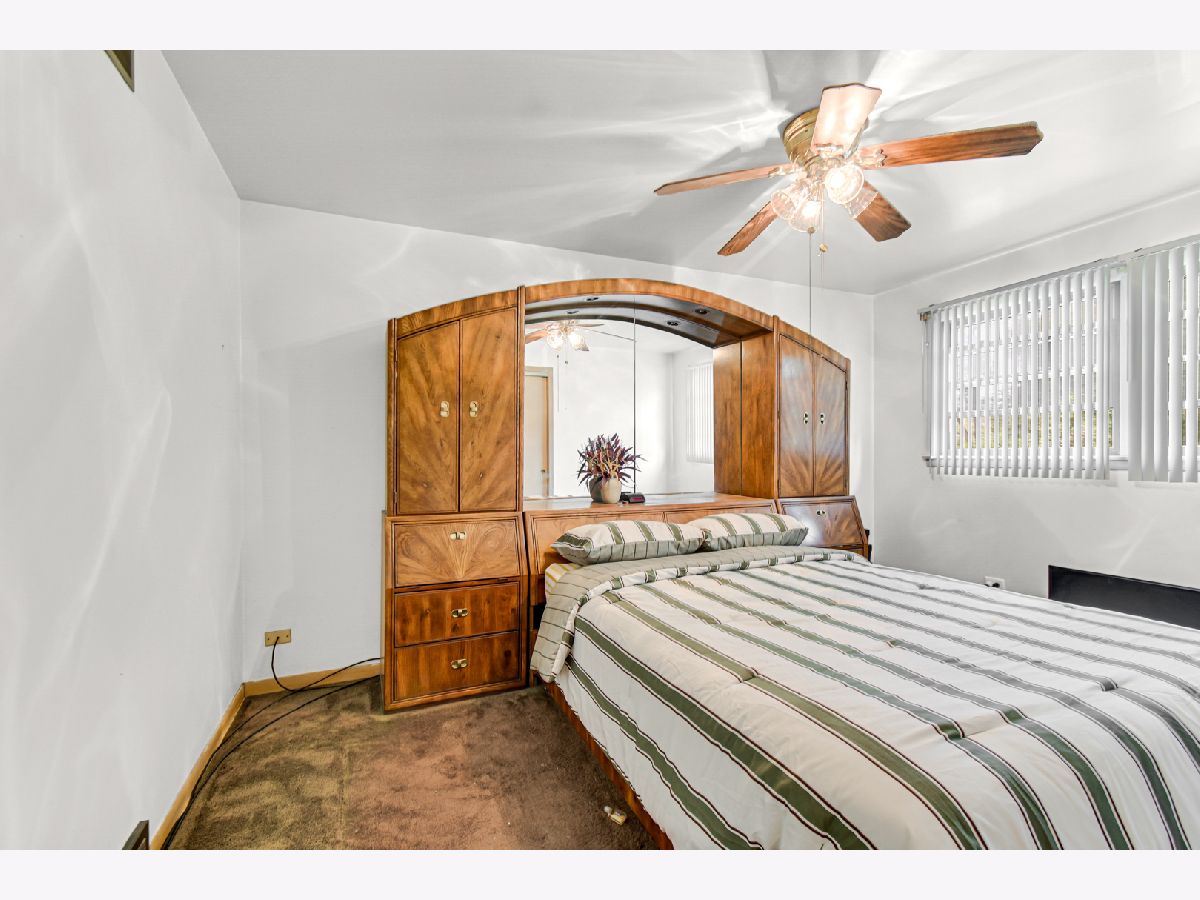
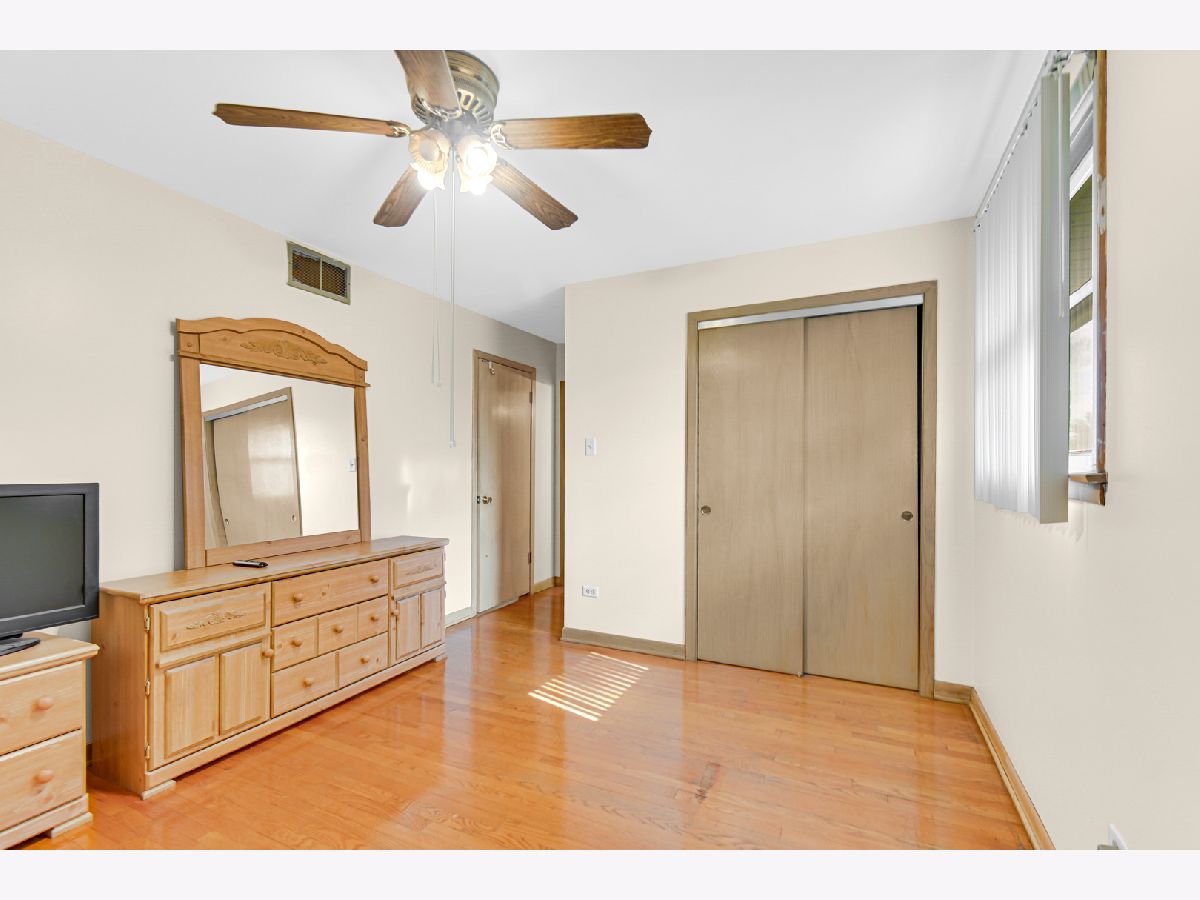
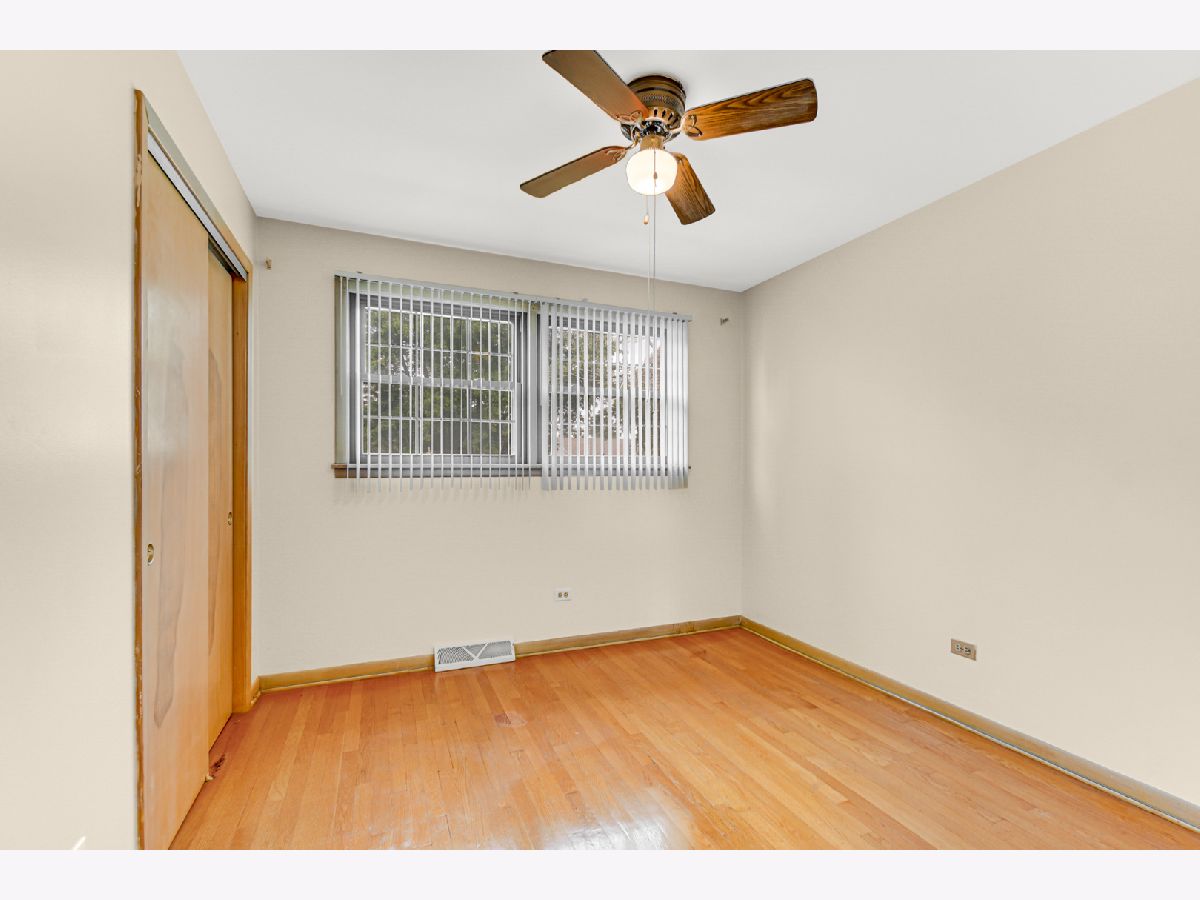
| Beds: | 3 |
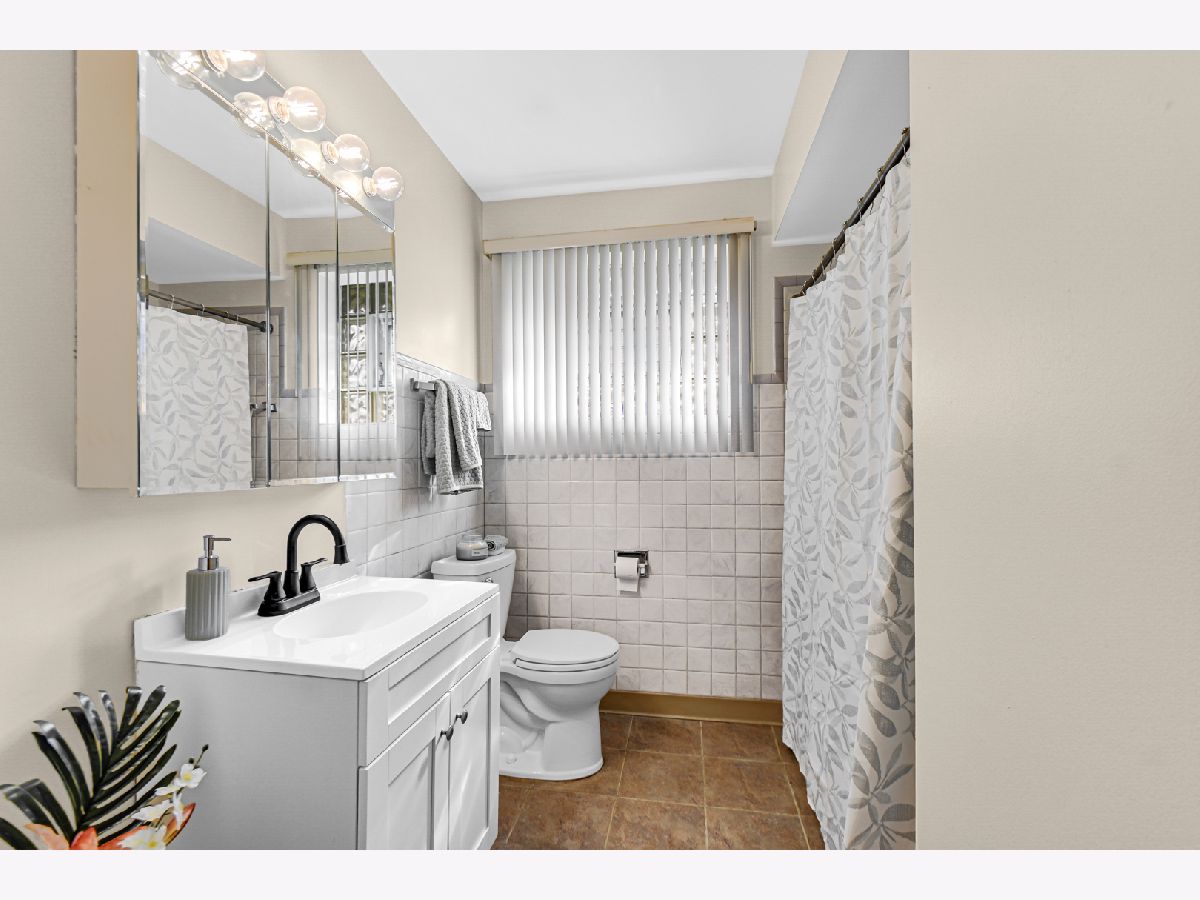
| Baths: | 2 |
| Year Built: | 1968 |
| Property Taxes: | $114 |
| Lot Size: | 0,02 |
Description
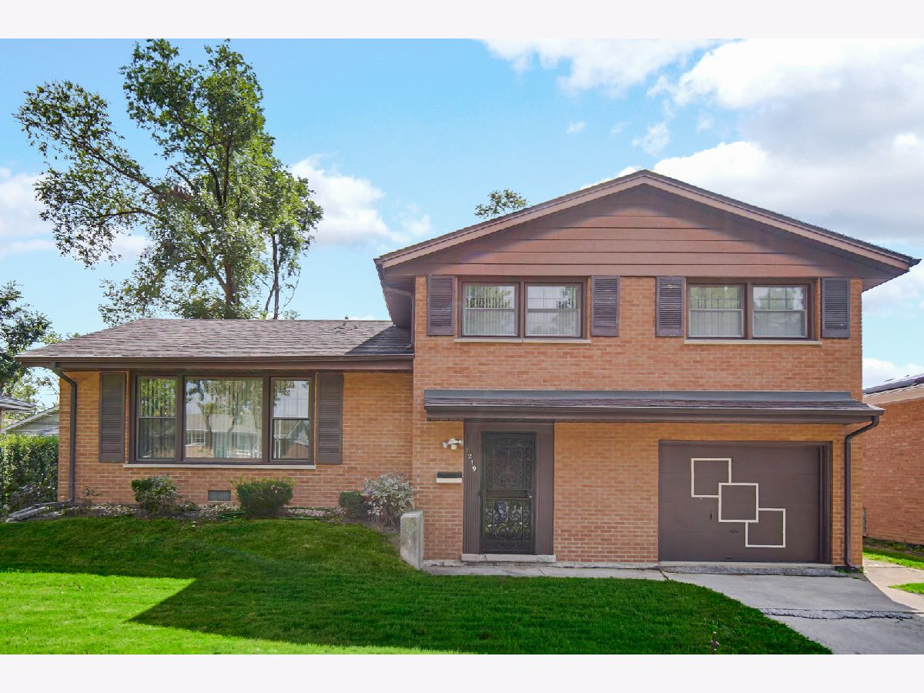
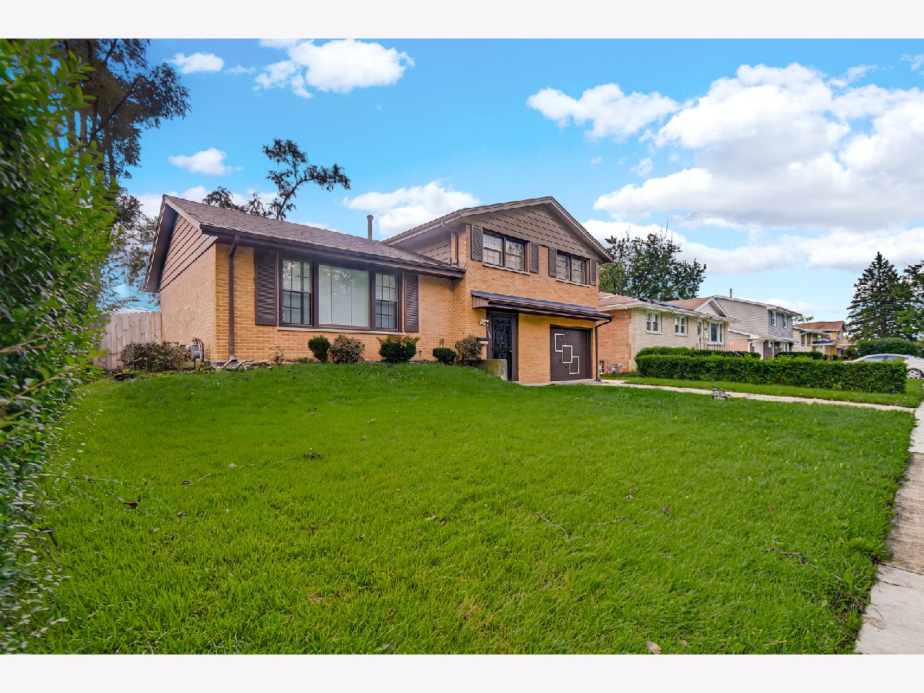
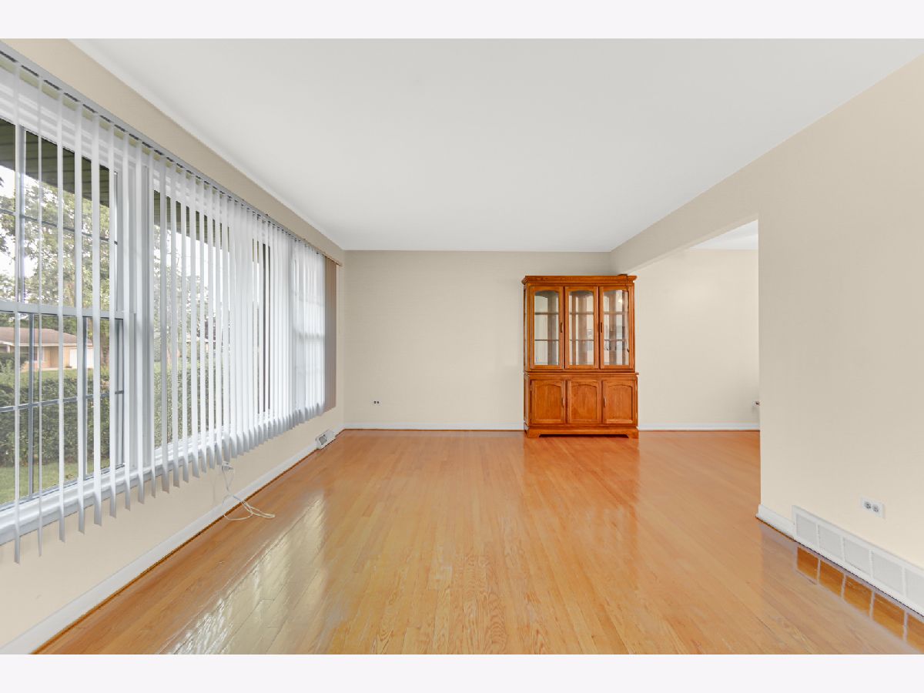
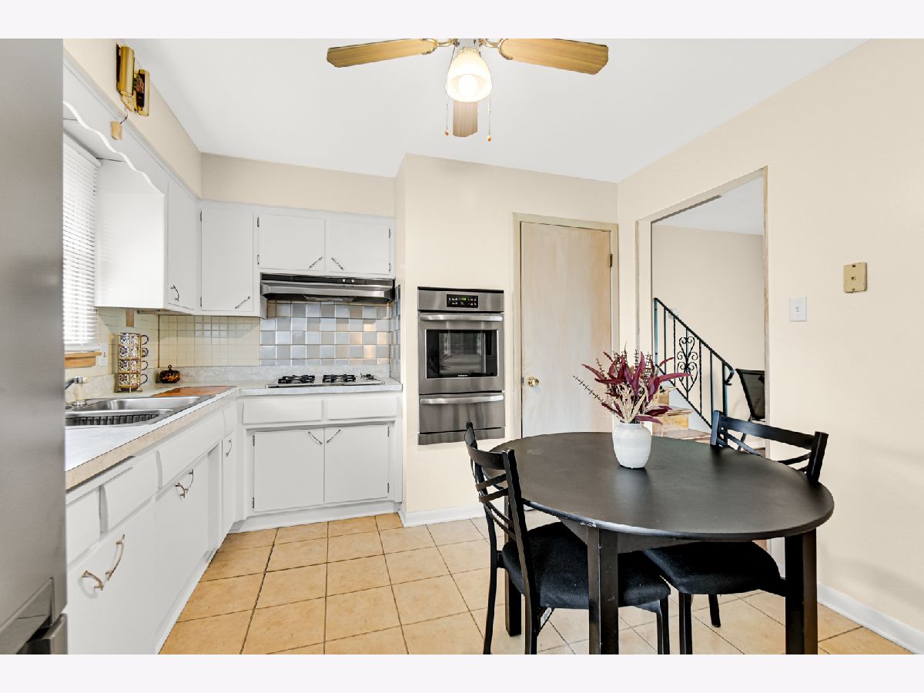
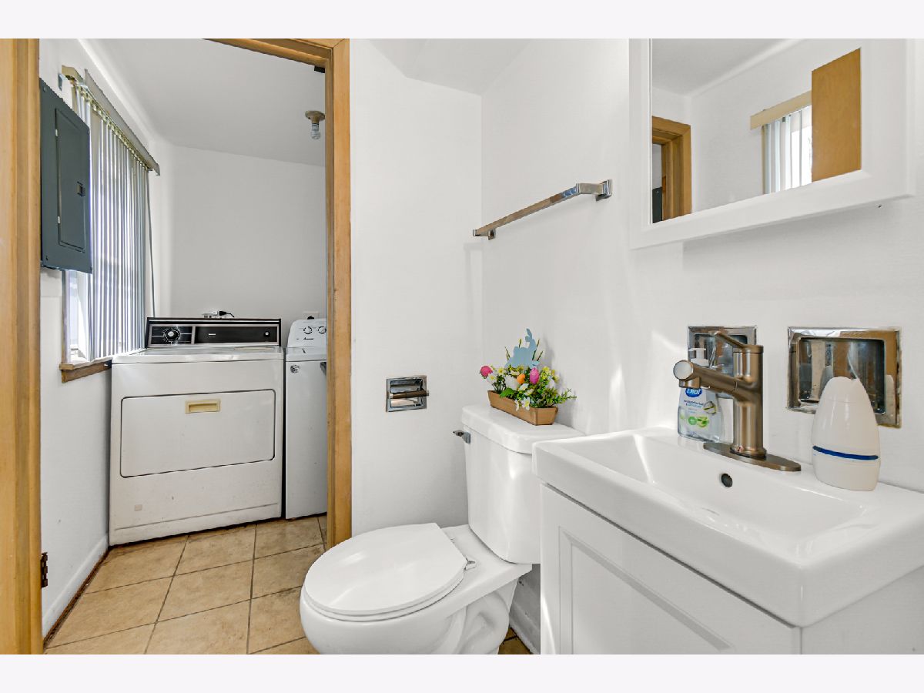
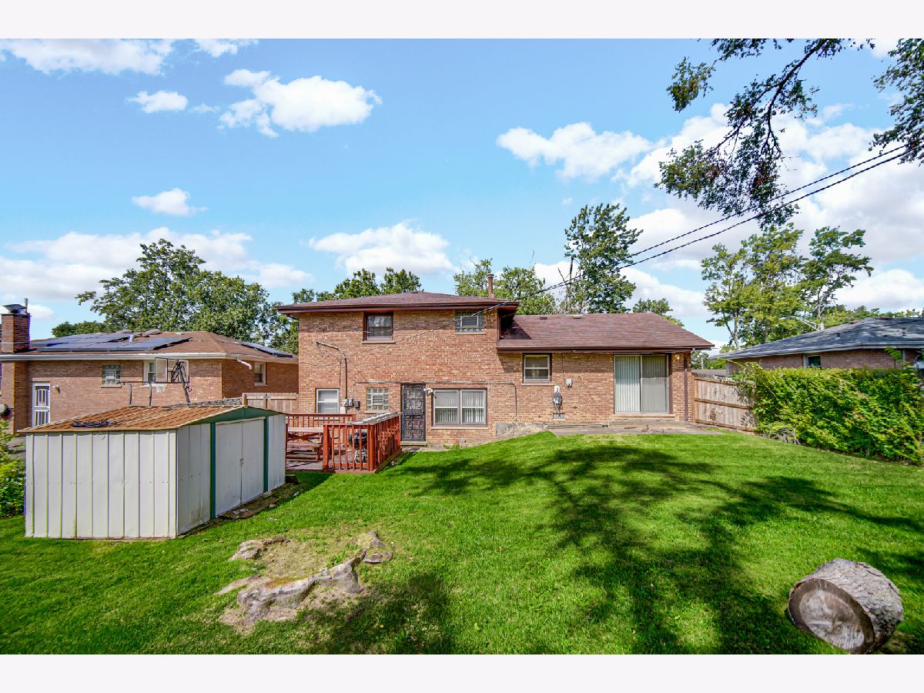
GET READY TO FALL IN LOVE WITH THIS EXCEPTIONAL, SPACIOUS ALL-BRICK ONE-OF-A-KIND TRI-LEVEL! You simply will not find another tri-level with a layout like this anywhere in the area-this one excels them all! Immaculate and in absolute move-in condition, this home practically lives like new. Inside, you will find original refinished hardwood floors, professional paint throughout, 3 generous bedrooms, tastefully updated baths, and sleek stainless steel appliances ready for your inner chef. Best of all, enjoy total peace of mind knowing major high-ticket updates are already handled: Correction: Per seller verification on 10/16/26 , complete professional roof tear-off and replacement was completed in 2013 (updated from initial marketing date), AC (2022), furnace (2023), hot water tank (2023), electrical circuit breakers (2020), and practically all newer windows. Step outside to your fully fenced backyard featuring a freshly painted deck and a handy storage shed-all overlooking a massive yard designed for unforgettable family gatherings, weekend barbecues, and making lifelong memories. THE ULTIMATE SAVINGS: Stop paying outrageous taxes! While neighboring homes are draining budgets with $6,000 to $7,000 in annual property taxes, this home's taxes are an unbelievable $115.00! Unbeatable updates, incredible space, complete privacy with a fenced yard, and virtually nonexistent taxes at an aggressive price for a quick sale! SIMPLY AMAZING! EVERYONE IS GOING TO WANT TO SEE THIS RARE GEM, including you!!! Schedule your PRIVATE SHOWING today before it slips away!
Property Specifics
| Single Family | |
| — | |
| — | |
| 1968 | |
| Finished, Partial, Walk-Out Access | |
| Brick | |
| Asphalt | |
| — | |
| No | |
| 0.02 |
| Cook | |
| Lincoln Highlands | |
| — / Not Applicable | |
| None | |
| Public | |
| Public Sewer | |
| Central Air | |
| Gas | |
| Unknown | |
| 12720406 | |
| 32192170040000 |
Nearby Schools
| NAME: | DISTRICT: | DISTANCE: | |
|---|---|---|---|
|
High School
Bloom High School |
206 | Not in DB | |
Room Specifics
Total Bedrooms: 3
Bedrooms Above Ground: 3
Bedrooms Below Ground: 0
Dimensions: 11X17
Floor Type: Hardwood
Dimensions: 14X13
Floor Type: Hardwood
Dimensions: 11X10
Floor Type: Carpet
Full Bathrooms: 2
Bathroom Amenities: —
Bathroom in Basement: 1
Dimensions: 10X11
Floor Type: Hardwood
Dimensions: 9X11
Floor Type: Ceramic Tile
Features: Eating Area-Table Space
Dimensions: 5X6
Floor Type: Tile
Dimensions: 13X21
Floor Type: Hardwood
Dimensions: 11X20
Floor Type: Laminate
Rooms: Foyer
Name: Foyer
Dimensions: 6X9
Floor Type: Vinyl
Other Specifics
| 1 | |
| — | |
| Concrete, Garage Door Opener, Garage Owned, Attached, Garage | |
| In Unit, Sink | |
| Hardwood, Laminate, Carpet | |
| Deck, Patio | |
| Fenced, Wood | |
| — | |
| — | |
| 59 X 110 | |
| — | |
| — | |
| Dry Bar, Open Floorplan, Separate Dining Room, Replacement Windows | |
| Microwave, Refrigerator, Washer, Dryer, Stainless Steel Appliance(s), Oven | |
| Not in DB | |
| Park, Curbs, Sidewalks, Street Lights, Street Paved | |
| — | |
| — |
Contact Agent
Nearby Similar Homes

Nearby Sold Comparables



Contact Agent
Listing Provided By
Real People Realty
