

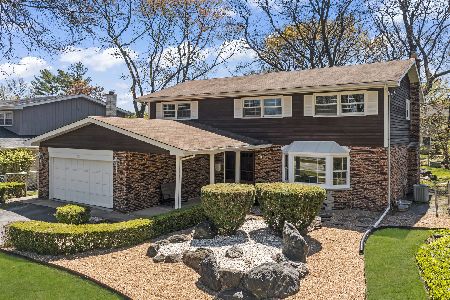
1219 Lonnquist Boulevard, Mount Prospect, Illinois 60056
Subdivision > Green Acres
Sorry, we are updating photos, please update this page in 15 minutes
$372,000
|
Sold
|
|
| Status: | Closed |
| Sqft: | 2,108 |
| Cost/Sqft: | $185 |
| Beds: | 3 |
| Baths: | 3 |
| Year Built: | 1966 |
| Property Taxes: | $7,581 |
| Days On Market: | 4656 |
| Lot Size: | 0,00 |
Description
Rare large updated home on beautiful Lonnquist Blvd. Home is across from Mt. Prosp country club. note rm sizes form llv rm & din rm, updated eat-in kit opens to fam room. New mstr suite. 1st fl laundry, most windows replaced, rms painted. Replaced roof 2004, HWH-2010, Furn-2013, carpet-2013, quarts counters, sink & back splash 2013, mast bath-2013, hall bath -2008. Unfinished Bsmt with built-in shelving. Agt owned.
Property Specifics
| Single Family | |
| — | |
| Ranch | |
| 1966 | |
| Full | |
| Brick | |
| Asphalt | |
| — | |
| No | |
| — |
| Cook | |
| Green Acres | |
| 0 / Not Applicable | |
| None | |
| Lake Michigan | |
| Public Sewer | |
| Central Air | |
| Natural Gas, Forced Air | |
| 08533759 | |
| 08141230090000 |
Nearby Schools
| NAME: | DISTRICT: | DISTANCE: | |
|---|---|---|---|
|
Grade School
Forest View Elementary School |
59 | — | |
|
Middle School
Holmes Junior High School |
59 | Not in DB | |
|
High School
Prospect High School |
214 | Not in DB | |
Property History
| DATE: | EVENT: | PRICE: | SOURCE: |
|---|---|---|---|
| 7 May, 2014 | Sold | $372,000 | MRED MLS |
| 23 Mar, 2014 | Under contract | $389,900 | MRED MLS |
| 10 Feb, 2014 | Listed for sale | $389,900 | MRED MLS |
Sorry, we are updating photos, please update this page in 15 minutes
Room Specifics
All Bedroom Info:
Total Bedrooms: 3
Bedrooms Above Ground: 3
Bedrooms Below Ground: 0
Total Bedrooms: 3
Bedrooms Above Ground: 3
Bedrooms Below Ground: 0
Second Bedroom Info:
Dimensions: —
Location: —Dimensions: —
Floor Type: Carpet
Third Bedroom Info:
Dimensions: —
Location: —Dimensions: —
Floor Type: Carpet
Bathroom Info:
Full Bathrooms: 3
Partial Bathrooms: 1Full Bathrooms: 3
Bathroom Amenities: Separate Shower, Double Sink
Bathroom in Basement: 0
Dining Room Info:
Dimensions: —
Location: —Dimensions: —
Floor Type: Carpet
Kitchen Info:
Dimensions: —
Location: —Dimensions: —
Floor Type: Ceramic Tile
Features: Eating Area-Table Space
Laundry Room Info:
Dimensions: —
Location: —Dimensions: —
Floor Type: Ceramic Tile
Living Room Info:
Dimensions: —
Location: —Dimensions: —
Floor Type: Carpet
Family Room Info:
Dimensions: —
Location: —Dimensions: —
Floor Type: Hardwood
Additional Rooms Info:
Rooms: No additional rooms
Basement: FullRooms: No additional rooms
Other Specifics
| 2 | |
| — | |
| Garage | |
| — | |
| — | |
| — | |
| Patio, Porch | |
| Fenced Yard | |
| 77 X 140 | |
| Full,Unfinished | |
| Full | |
| Hardwood Floors, First Floor Bedroom, First Floor Laundry, First Floor Full Bath | |
| Range, Microwave, Dishwasher, Refrigerator, Washer, Dryer, Disposal | |
| Not in DB | |
| Sidewalks, Street Lights, Street Paved | |
| — | |
| — |
Tax History
| Year | Property Taxes |
|---|---|
| 2014 | $7,581 |
Contact Agent
Nearby Similar Homes
617 Glendale Lane, Mount Prospect, Illinois 60056

For Sale
$849,999
4 beds / 2.1 baths / 1,976 ft2
Single Family / Built: 1960
5
1207 Sunset Road, Mount Prospect, Illinois 60056

For Sale
$739,500
4 beds / 2.1 baths / 2,616 ft2
Single Family / Built: 1963
0
1500 Blackhawk Drive, Mount Prospect, Illinois 60056

For Sale
$1,490,000
4 beds / 3.1 baths / 4,058 ft2
Single Family / Built: 1957
127
617 Busse Road, Mount Prospect, Illinois 60056

For Sale
$634,700
4 beds / 2.0 baths / 1,820 ft2
Single Family / Built: 1961
55
913 Lancaster Street, Mount Prospect, Illinois 60056

For Sale
$549,900
3 beds / 2.1 baths / 1,616 ft2
Single Family / Built: 1967
46
1508 Palm Drive, Mount Prospect, Illinois 60056

For Sale
$449,000
6 beds / 2.0 baths / 2,079 ft2
Single Family / Built: 1960
98
Nearby Sold Comparables
1221 Lonnquist Boulevard, Mount Prospect, Illinois 60056

Sold
$335,000
3 beds / 2.0 baths / 0 ft2
Single Family / Built: 1965
6256
1215 Lonnquist Boulevard, Mount Prospect, Illinois 60056
Sold
$549,900
4 beds / 2.1 baths / 2,783 ft2
Single Family / Built: 1968
1286
1218 Robin Lane, Mount Prospect, Illinois 60056
Sold
$329,900
4 beds / 2.1 baths / 2,852 ft2
Single Family / Built: 1966
3856
Contact Agent
Listing Provided By
Berkshire Hathaway HomeServices Starck Real Estate
