

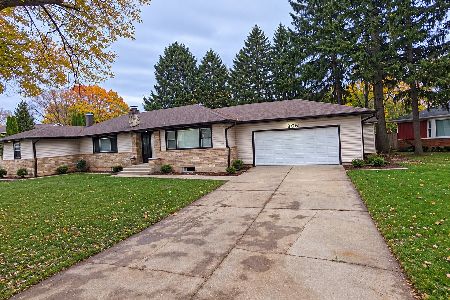
122 Aldis Drive, East Dundee, Illinois 60118
Subdivision > Bonnie Dundee Terrace
Sorry, we are updating photos, please update this page in 15 minutes
$225,000
|
Sold
|
|
| Status: | Closed |
| Sqft: | 2,033 |
| Cost/Sqft: | $116 |
| Beds: | 3 |
| Baths: | 3 |
| Year Built: | 1960 |
| Property Taxes: | $5,933 |
| Days On Market: | 2460 |
| Lot Size: | 0,32 |
Description
Charming Sprawling All Brick Ranch In Bonnie Dundee Terrace- Home offers over 2000 Square Ft + Full Fin Bsmt- 2 Wood-burning Fireplaces- Sun Room - Built in's, pocket doors, oak peg flooring & more. Light & Bright Spacious Living Room-Formal Dining Room- Eat in Kitchen with all appliances-Master suite with wall of closets & powder room- Basement offers Rec. Rm, Bar, additional Bedroom, full bath & workshop. Prof landscaped yard with patio & mature trees. Prime location, mins to I90, Shopping, theater, library & Lions Park across the street. Home is in great shape with no known defects but being sold as is. Don't miss out on this one!
Property Specifics
| Single Family | |
| — | |
| Ranch | |
| 1960 | |
| Full | |
| Brick | |
| Asphalt | |
| RANCH | |
| No | |
| 0.32 |
| Kane | |
| Bonnie Dundee Terrace | |
| 0 / Not Applicable | |
| None | |
| Public | |
| Public Sewer | |
| Central Air | |
| Natural Gas, Forced Air | |
| 10643222 | |
| 0323426005 |
Nearby Schools
| NAME: | DISTRICT: | DISTANCE: | |
|---|---|---|---|
|
Grade School
Parkview Elementary School |
300 | — | |
|
Middle School
Carpentersville Middle School |
300 | Not in DB | |
|
High School
Dundee-crown High School |
300 | Not in DB | |
Property History
| DATE: | EVENT: | PRICE: | SOURCE: |
|---|---|---|---|
| 30 Mar, 2020 | Sold | $225,000 | MRED MLS |
| 22 Feb, 2020 | Under contract | $235,000 | MRED MLS |
| 20 Feb, 2020 | Listed for sale | $235,000 | MRED MLS |
Sorry, we are updating photos, please update this page in 15 minutes
Room Specifics
All Bedroom Info:
Total Bedrooms: 4
Bedrooms Above Ground: 3
Bedrooms Below Ground: 1
Total Bedrooms: 4
Bedrooms Above Ground: 3
Bedrooms Below Ground: 1
Second Bedroom Info:
Dimensions: —
Location: —Dimensions: —
Floor Type: Hardwood
Third Bedroom Info:
Dimensions: —
Location: —Dimensions: —
Floor Type: Hardwood
Fourth Bedroom Info:
Dimensions: —
Location: —Dimensions: —
Floor Type: Vinyl
Bathroom Info:
Full Bathrooms: 3
Partial Bathrooms: 1Full Bathrooms: 3
Bathroom Amenities: —
Bathroom in Basement: 1
Dining Room Info:
Dimensions: —
Location: —Dimensions: —
Floor Type: Carpet
Kitchen Info:
Dimensions: —
Location: —Dimensions: —
Floor Type: Wood Laminate
Features: Eating Area-Table Space
Laundry Room Info:
Dimensions: —
Location: —Dimensions: —
Floor Type: Wood Laminate
Living Room Info:
Dimensions: —
Location: —Dimensions: —
Floor Type: Carpet
Additional Rooms Info:
Rooms: Recreation Room, Workshop, Heated Sun Room, Other Room
Basement: FullRooms: Recreation Room, Workshop, Heated Sun Room, Other Room
Other Specifics
| 2 | |
| Concrete Perimeter | |
| Garage | |
| — | |
| — | |
| — | |
| Patio | |
| Landscaped | |
| 85X170 | |
| — | |
| Half | |
| Bar-Wet, Hardwood Floors, Wood Laminate Floors, First Floor Laundry, Built-in Features | |
| Range, Refrigerator, Washer, Dryer | |
| Not in DB | |
| — | |
| — | |
| Wood Burning |
Tax History
| Year | Property Taxes |
|---|---|
| 2020 | $5,933 |
Contact Agent
Nearby Similar Homes
543 Madison Court, East Dundee, Illinois 60118

For Sale
$589,900
3 beds / 3.0 baths / 2,600 ft2
Single Family / Built: 2024
93
2 Summit Avenue, East Dundee, Illinois 60118

For Sale
$399,999
4 beds / 3.0 baths / 2,888 ft2
Single Family / Built: 1971
6
806 Balmoral Drive, East Dundee, Illinois 60118
For Sale
$439,900
3 beds / 2.0 baths / 1,833 ft2
Single Family / Built: 1950
9
638 Ravine Road, East Dundee, Illinois 60118

For Sale
$525,000
3 beds / 2.1 baths / 2,639 ft2
Single Family / Built: 1974
6
Nearby Sold Comparables
611 Park Street, East Dundee, Illinois 60118

Sold
$178,500
3 beds / 3.0 baths / 0 ft2
Single Family / Built: 1961
6800
611 Park Street, East Dundee, Illinois 60118
Sold
$214,900
3 beds / 3.0 baths / 0 ft2
Single Family / Built: 1961
3215
110 Aldis Drive, East Dundee, Illinois 60118
Sold
$207,500
2 beds / 2.0 baths / 0 ft2
Single Family / Built: 1955
5948
110 Aldis Drive, East Dundee, Illinois 60118

Sold
$229,500
2 beds / 2.0 baths / 1,223 ft2
Single Family / Built: 1955
2439
613 Park Street, East Dundee, Illinois 60118
Sold
$210,000
3 beds / 2.1 baths / 1,600 ft2
Single Family / Built: 1961
3608
613 Park Street, East Dundee, Illinois 60118
Sold
$204,000
3 beds / 2.1 baths / 1,600 ft2
Single Family / Built: 1961
6467
Contact Agent
Listing Provided By
Brokerocity Inc
