

122 Greenway Drive, Bloomingdale, Illinois 60108
Subdivision > Westlake
Sorry, we are updating photos, please update this page in 15 minutes
$230,000
|
Sold
|
|
| Status: | Closed |
| Sqft: | 1,600 |
| Cost/Sqft: | $148 |
| Beds: | 3 |
| Baths: | 2 |
| Year Built: | 1974 |
| Property Taxes: | $6,506 |
| Days On Market: | 5368 |
| Lot Size: | 0,24 |
Description
UPDATED RAISED RANCH/REMODELED KITCHEN W/SS APPLIANCES/QUARTZ COUNTERS/42" CHERRY CABINETS & CERAMIC FLOORING/ UPATED BATHROOMS/WHIRLPOOL BATH W/GRANITE TILE AND FLOORS/DOUBLE SINKS/FAMILY ROOM W/FIREPLACE AND WET BAR/ GREAT CORNER LOT W/WALKOUT FAMILY ROOM TO LARGE FENCED YARD/2 TIER DECK AND PATIO/SHED FOR STORAGE/CLOSE TO EXPRESSWAYS,SHOPPING,COMMUTER TRAIN/REPLACED WINDOWS,ROOF,SIDING,FURNACE
Property Specifics
| Single Family | |
| — | |
| — | |
| 1974 | |
| Partial, Walkout | |
| Aluminum Siding, Vinyl Siding | |
| Asphalt | |
| — | |
| No | |
| 0.24 |
| Du Page | |
| Westlake | |
| 0 / Not Applicable | |
| None | |
| Public | |
| Public Sewer | |
| Central Air | |
| Natural Gas, Forced Air | |
| 07997164 | |
| 0222217011 |
Property History
| DATE: | EVENT: | PRICE: | SOURCE: |
|---|---|---|---|
| 2 Feb, 2010 | Sold | $199,000 | MRED MLS |
| 26 Jan, 2010 | Under contract | $184,000 | MRED MLS |
| 15 Jan, 2010 | Listed for sale | $184,000 | MRED MLS |
| 21 Mar, 2012 | Sold | $230,000 | MRED MLS |
| 28 Feb, 2012 | Under contract | $237,500 | MRED MLS |
| 15 Feb, 2012 | Listed for sale | $237,500 | MRED MLS |
Sorry, we are updating photos, please update this page in 15 minutes
Room Specifics
All Bedroom Info:
Total Bedrooms: 3
Bedrooms Above Ground: 3
Bedrooms Below Ground: 0
Total Bedrooms: 3
Bedrooms Above Ground: 3
Bedrooms Below Ground: 0
Second Bedroom Info:
Dimensions: —
Location: —Dimensions: —
Floor Type: Carpet
Third Bedroom Info:
Dimensions: —
Location: —Dimensions: —
Floor Type: Wood Laminate
Bathroom Info:
Full Bathrooms: 2
Partial Bathrooms: 0Full Bathrooms: 2
Bathroom Amenities: Whirlpool, Double Sink
Bathroom in Basement: 1
Dining Room Info:
Dimensions: —
Location: —Dimensions: —
Floor Type: Hardwood
Kitchen Info:
Dimensions: —
Location: —Dimensions: —
Floor Type: Ceramic Tile
Features: Pantry-Closet
Living Room Info:
Dimensions: —
Location: —Dimensions: —
Floor Type: Hardwood
Family Room Info:
Dimensions: —
Location: —Dimensions: —
Floor Type: Carpet
Additional Rooms Info:
Rooms: No additional rooms
Basement: Partial, WalkoutRooms: No additional rooms
Other Specifics
| 2 | |
| — | |
| Garage | |
| — | |
| — | |
| — | |
| Deck, Patio | |
| Corner Lot, Fenced Yard | |
| .24 | |
| — | |
| None | |
| Bar-Wet, Hardwood Floors | |
| Range, Microwave, Dishwasher, Refrigerator, Disposal | |
| Not in DB | |
| Sidewalks, Street Lights, Street Paved | |
| — | |
| Gas Log, Gas Starter |
Tax History
| Year | Property Taxes |
|---|---|
| 2010 | $6,199 |
| 2012 | $6,506 |
Contact Agent
Nearby Similar Homes
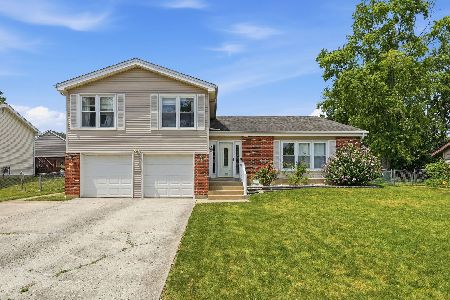
309 Plymouth Lane, Bloomingdale, Illinois 60108
For Sale
$514,000
3 beds / 3.0 baths / 2,165 ft2
Single Family / Built: 1973
18
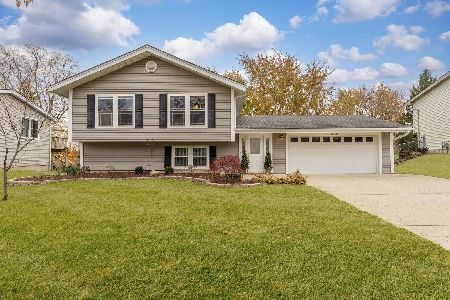
111 Norton Drive, Bloomingdale, Illinois 60108
For Sale
$587,900
4 beds / 2.1 baths / 3,027 ft2
Single Family / Built: 1974
11
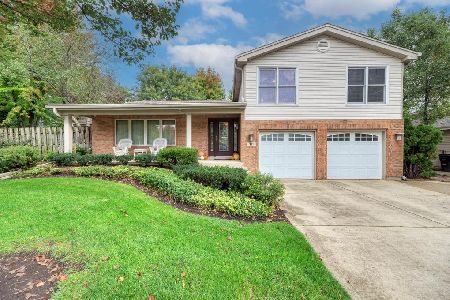
304 Sutherland Lane, Bloomingdale, Illinois 60108

For Sale
$449,900
4 beds / 2.1 baths / 2,400 ft2
Single Family / Built: 1972
92
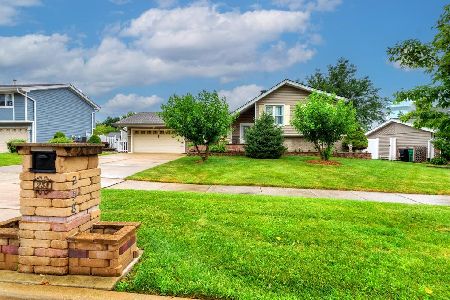
110 Tanager Drive, Bloomingdale, Illinois 60108

For Sale
$1,595,000
4 beds / 4.1 baths / 6,200 ft2
Single Family / Built: 2007
62
Nearby Sold Comparables
122 Greenway Drive, Bloomingdale, Illinois 60108

Sold
$184,000
3 beds / 2.0 baths / 0 ft2
Single Family / Built: 1974
6129
126 Greenway Drive, Bloomingdale, Illinois 60108
Sold
$234,000
4 beds / 2.1 baths / 2,482 ft2
Single Family / Built: 1973
2737
128 Greenway Drive, Bloomingdale, Illinois 60108
Sold
$219,900
4 beds / 2.0 baths / 1,452 ft2
Single Family / Built: 1973
3903
128 Greenway Drive, Bloomingdale, Illinois 60108

Sold
$314,000
4 beds / 2.0 baths / 1,452 ft2
Single Family / Built: 1973
1743
Contact Agent
Listing Provided By
Coldwell Banker The Real Estate Group
