

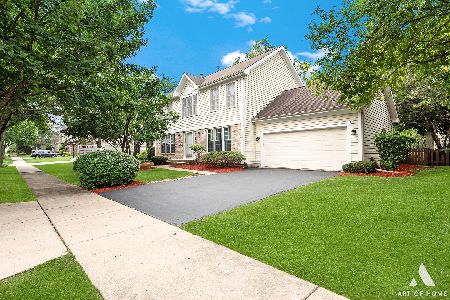
1220 Cobblers Crossing, Elgin, Illinois 60120
Subdivision > Cobblers Crossing
Sorry, we are updating photos, please update this page in 15 minutes
$189,000
|
Sold
|
|
| Status: | Closed |
| Sqft: | 2,483 |
| Cost/Sqft: | $80 |
| Beds: | 3 |
| Baths: | 3 |
| Year Built: | 1990 |
| Property Taxes: | $7,247 |
| Days On Market: | 5438 |
| Lot Size: | 0,00 |
Description
Short Sale. As- Is. Beautiful Home! Great Location! Great Price! 2 story foyer and oak stair case. Eat-in Kitchen with appliances and ceramic flooring. Open Living Room with vaulted ceiling. 2 story family room with gas fireplace. Unfinished basement ready for you to put your final touches. Large fenced in back yard with shed. Newer roof, siding and windows on 1st FL. Close to tollway.
Property Specifics
| Single Family | |
| — | |
| — | |
| 1990 | |
| Full | |
| Vinyl Siding, Brick | |
| Asphalt | |
| STRATFORD | |
| No | |
| 0 |
| Cook | |
| Cobblers Crossing | |
| 140 / Annual | |
| Insurance, Lake Rights, Other | |
| Public | |
| Public Sewer | |
| Central Air | |
| Natural Gas, Forced Air | |
| 07956318 | |
| 06062040050000 |
Nearby Schools
| NAME: | DISTRICT: | DISTANCE: | |
|---|---|---|---|
|
Grade School
Lincoln Elementary School |
46 | — | |
|
Middle School
Larsen Middle School |
46 | Not in DB | |
|
High School
Elgin High School |
46 | Not in DB | |
Property History
| DATE: | EVENT: | PRICE: | SOURCE: |
|---|---|---|---|
| 9 May, 2012 | Sold | $189,000 | MRED MLS |
| 12 Dec, 2011 | Under contract | $198,000 | MRED MLS |
| 6 Dec, 2011 | Listed for sale | $198,000 | MRED MLS |
Sorry, we are updating photos, please update this page in 15 minutes
Room Specifics
All Bedroom Info:
Total Bedrooms: 3
Bedrooms Above Ground: 3
Bedrooms Below Ground: 0
Total Bedrooms: 3
Bedrooms Above Ground: 3
Bedrooms Below Ground: 0
Second Bedroom Info:
Dimensions: —
Location: —Dimensions: —
Floor Type: Carpet
Third Bedroom Info:
Dimensions: —
Location: —Dimensions: —
Floor Type: Carpet
Bathroom Info:
Full Bathrooms: 3
Partial Bathrooms: 1Full Bathrooms: 3
Bathroom Amenities: Separate Shower, Double Sink, Soaking Tub
Bathroom in Basement: 0
Dining Room Info:
Dimensions: —
Location: —Dimensions: —
Floor Type: Hardwood
Kitchen Info:
Dimensions: —
Location: —Dimensions: —
Floor Type: Ceramic Tile
Features: Island, Pantry-Closet
Living Room Info:
Dimensions: —
Location: —Dimensions: —
Floor Type: Carpet
Family Room Info:
Dimensions: —
Location: —Dimensions: —
Floor Type: Carpet
Additional Rooms Info:
Rooms: Foyer
Basement: FullRooms: Foyer
Other Specifics
| 2 | |
| Concrete Perimeter | |
| Garage | |
| — | |
| — | |
| — | |
| Deck | |
| Fenced Yard | |
| 70X110 | |
| Unfinished | |
| Full | |
| Vaulted/Cathedral Ceilings | |
| Range, Microwave, Dishwasher, Refrigerator, Washer, Dryer, Disposal | |
| Not in DB | |
| Sidewalks, Street Lights, Street Paved | |
| — | |
| Wood Burning, Attached Fireplace Doors/Screen, Gas Starter |
Tax History
| Year | Property Taxes |
|---|---|
| 2012 | $7,247 |
Contact Agent
Nearby Similar Homes
1180 Spring Creek Road, Elgin, Illinois 60120
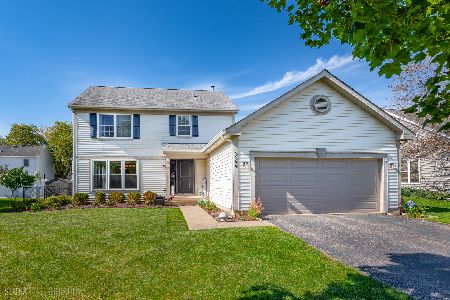
For Sale
$432,900
3 beds / 2.1 baths / 1,819 ft2
Single Family / Built: 1992
13
904 Chippewa Drive, Elgin, Illinois 60120
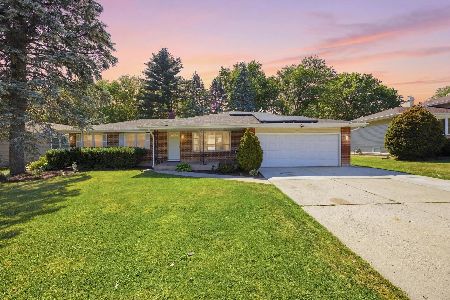
For Sale
$369,900
3 beds / 3.0 baths / 2,200 ft2
Single Family / Built: 1973
38
1011 Iroquois Drive, Elgin, Illinois 60123
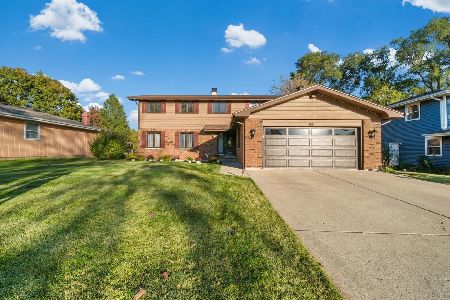
For Sale
$399,900
4 beds / 2.2 baths / 3,200 ft2
Single Family / Built: 1976
4
885 Stockbridge Place, Elgin, Illinois 60120
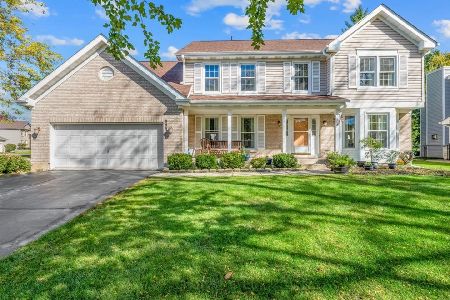
For Sale
$509,900
4 beds / 2.1 baths / 2,622 ft2
Single Family / Built: 1994
12
Nearby Sold Comparables
1230 Cobblers Crossing, Elgin, Illinois 60120

Sold
$218,900
4 beds / 2.1 baths / 2,004 ft2
Single Family / Built: 1992
6115
1230 Cobblers Xing, Elgin, Illinois 60120
Sold
$359,000
4 beds / 2.1 baths / 2,004 ft2
Single Family / Built: 1993
1171
1245 Tannery Ridge Road, Elgin, Illinois 60120
Sold
$269,000
4 beds / 3.1 baths / 2,383 ft2
Single Family / Built: 1992
5268
1190 Cobblers Crossing, Elgin, Illinois 60120
Sold
$279,000
4 beds / 3.0 baths / 1,606 ft2
Single Family / Built: 1991
5943
1215 Tannery Ridge Road, Elgin, Illinois 60120
Sold
$279,000
4 beds / 3.1 baths / 2,435 ft2
Single Family / Built: 1993
2445
Contact Agent
Listing Provided By
N. W. Village Realty, Inc.
