

1230 Cobblers Crossing, Elgin, Illinois 60120
Subdivision > Cobblers Crossing
Sorry, we are updating photos, please update this page in 15 minutes
$194,000
|
Sold
|
|
| Status: | Closed |
| Sqft: | 2,004 |
| Cost/Sqft: | $109 |
| Beds: | 4 |
| Baths: | 3 |
| Year Built: | 1992 |
| Property Taxes: | $7,186 |
| Days On Market: | 6115 |
| Lot Size: | 0,00 |
Description
4BD/2.5 BA. NEW Appliances, NEW Lighting, NEW Ceiling Fans, Mature Landscaping/ Sprinkler System. Cedar deck & fence. Granite kitchen counter tops. Hardwood in foyer & family room. Ceramic tile all baths, kitchen and eating area. Cedar lined closets. Oak Trim. New LV/DR windows. Master Vaulted Ceiling & Walk-In Closet. Full basement. NO EXEMPTIONS ON TAXES. Taxes w/HO under $6000. Agent owned.
Property Specifics
| Single Family | |
| — | |
| Traditional | |
| 1992 | |
| Full | |
| Aluminum/Vinyl/Steel Siding, Brick, Cedar | |
| Asphalt | |
| HAMPTON | |
| No | |
| — |
| Cook | |
| Cobblers Crossing | |
| 139 / Annual | |
| Lake Rights, Other | |
| Public | |
| Public Sewer | |
| Central Air | |
| Natural Gas, Forced Air | |
| 07427210 | |
| 06062040040000 |
Nearby Schools
| NAME: | DISTRICT: | DISTANCE: | |
|---|---|---|---|
|
Grade School
Lincoln Elementary School |
46 | — | |
|
Middle School
Larsen Middle School |
46 | Not in DB | |
|
High School
Elgin High School |
46 | Not in DB | |
Property History
| DATE: | EVENT: | PRICE: | SOURCE: |
|---|---|---|---|
| 16 Feb, 2011 | Sold | $194,000 | MRED MLS |
| 4 Jan, 2011 | Under contract | $218,900 | MRED MLS |
| — | Last price change | $228,900 | MRED MLS |
| 28 Jan, 2010 | Listed for sale | $264,900 | MRED MLS |
Sorry, we are updating photos, please update this page in 15 minutes
Room Specifics
All Bedroom Info:
Total Bedrooms: 4
Bedrooms Above Ground: 4
Bedrooms Below Ground: 0
Total Bedrooms: 4
Bedrooms Above Ground: 4
Bedrooms Below Ground: 0
Second Bedroom Info:
Dimensions: —
Location: —Dimensions: —
Floor Type: Carpet
Third Bedroom Info:
Dimensions: —
Location: —Dimensions: —
Floor Type: Carpet
Fourth Bedroom Info:
Dimensions: —
Location: —Dimensions: —
Floor Type: Carpet
Bathroom Info:
Full Bathrooms: 3
Partial Bathrooms: 1Full Bathrooms: 3
Bathroom Amenities: Double Sink
Bathroom in Basement: 0
Dining Room Info:
Dimensions: —
Location: —Dimensions: —
Floor Type: Carpet
Kitchen Info:
Dimensions: —
Location: —Dimensions: —
Floor Type: Ceramic Tile
Features: Eating Area-Table Space
Living Room Info:
Dimensions: —
Location: —Dimensions: —
Floor Type: Carpet
Family Room Info:
Dimensions: —
Location: —Dimensions: —
Floor Type: Hardwood
Additional Rooms Info:
Rooms: Eating Area
Basement: FullRooms: Eating Area
Other Specifics
| 2 | |
| Concrete Perimeter | |
| Garage | |
| — | |
| — | |
| — | |
| Deck | |
| Fenced Yard, Landscaped | |
| 78X110 | |
| Full,Unfinished | |
| Full | |
| Hardwood Floors | |
| Range, Dishwasher, Refrigerator, Washer, Dryer, Disposal | |
| Not in DB | |
| Sidewalks, Street Lights, Street Paved | |
| — | |
| Wood Burning, Gas Starter |
Tax History
| Year | Property Taxes |
|---|---|
| 2011 | $7,186 |
Contact Agent
Nearby Similar Homes
1180 Spring Creek Road, Elgin, Illinois 60120
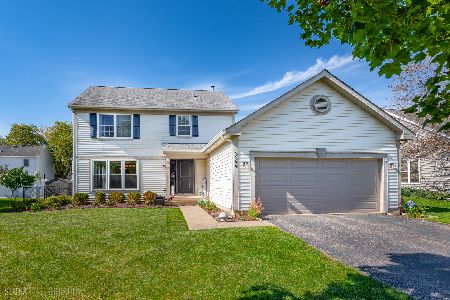
For Sale
$432,900
3 beds / 2.1 baths / 1,819 ft2
Single Family / Built: 1992
13
904 Chippewa Drive, Elgin, Illinois 60120
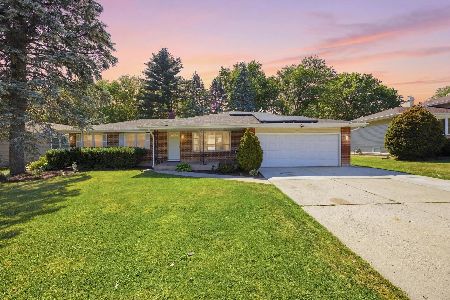
For Sale
$369,900
3 beds / 3.0 baths / 2,200 ft2
Single Family / Built: 1973
38
1011 Iroquois Drive, Elgin, Illinois 60123
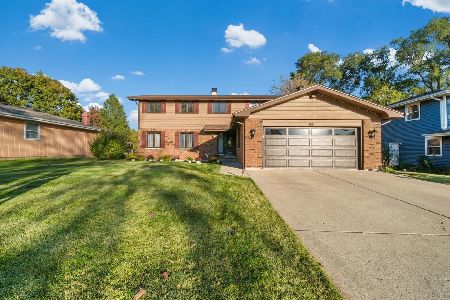
For Sale
$399,900
4 beds / 2.2 baths / 3,200 ft2
Single Family / Built: 1976
4
885 Stockbridge Place, Elgin, Illinois 60120
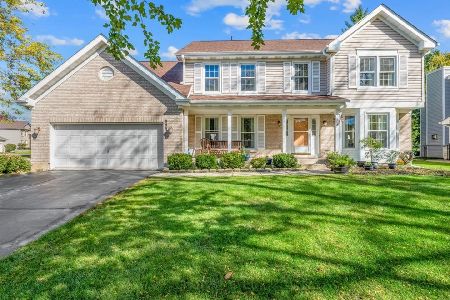
For Sale
$509,900
4 beds / 2.1 baths / 2,622 ft2
Single Family / Built: 1994
12
Nearby Sold Comparables
1230 Cobblers Xing, Elgin, Illinois 60120
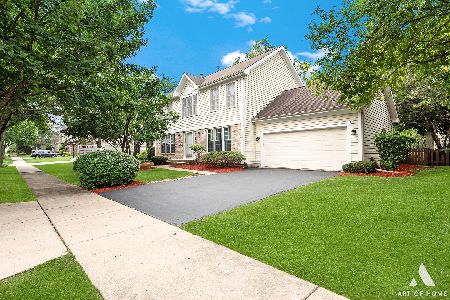
Sold
$359,000
4 beds / 2.1 baths / 2,004 ft2
Single Family / Built: 1993
1171
1220 Cobblers Crossing, Elgin, Illinois 60120

Sold
$198,000
3 beds / 2.1 baths / 2,483 ft2
Single Family / Built: 1990
5438
1245 Tannery Ridge Road, Elgin, Illinois 60120
Sold
$269,000
4 beds / 3.1 baths / 2,383 ft2
Single Family / Built: 1992
5268
Contact Agent
Listing Provided By
Coldwell Banker The Real Estate Group
