

1220 Sedgewood Trail, Algonquin, Illinois 60102
Subdivision > Brittany Hills
Sorry, we are updating photos, please update this page in 15 minutes
$325,000
|
Sold
|
|
| Status: | Closed |
| Sqft: | 2,550 |
| Cost/Sqft: | $129 |
| Beds: | 4 |
| Baths: | 3 |
| Year Built: | 2000 |
| Property Taxes: | $7,507 |
| Days On Market: | 2965 |
| Lot Size: | 0,32 |
Description
This absolutely gorgeous home full of beautiful upgrades awaits you! A MUST SEE! Situated on a corner lot this home features 4 bedrooms, 2.1 Baths, Full Finished Basement. Completely renovated..Brand NEW: Roof, A/C, Furnace, Asphalt Driveway, Siding, Paint, Carpet, Hardwood Flooring. New: Kitchen featuring granite counters, stainless steel appliances, backsplash, large island. All New Bathrooms, Beautiful lighting throughout. See attached feature sheet. Large Master Suite with his and her closets. Fenced Yard, wth beautifully designed concrete patio. Don't miss this opportunity to call this gorgeous home yours! Seller may assist with closing costs.
Property Specifics
| Single Family | |
| — | |
| — | |
| 2000 | |
| Full | |
| Aluminum Siding | |
| Asphalt | |
| — | |
| No | |
| 0.32 |
| Kane | |
| Brittany Hills | |
| 274 / Annual | |
| Other | |
| Public | |
| Public Sewer | |
| Central Air | |
| Natural Gas, Forced Air | |
| 10101082 | |
| 0308228001 |
Property History
| DATE: | EVENT: | PRICE: | SOURCE: |
|---|---|---|---|
| 1 Dec, 2015 | Sold | $242,000 | MRED MLS |
| 24 Oct, 2015 | Under contract | $249,900 | MRED MLS |
| 9 Sep, 2015 | Listed for sale | $249,900 | MRED MLS |
| 21 Nov, 2018 | Sold | $325,000 | MRED MLS |
| 8 Oct, 2018 | Under contract | $329,000 | MRED MLS |
| 3 Oct, 2018 | Listed for sale | $329,000 | MRED MLS |
| 24 Aug, 2026 | Sold | $505,000 | MRED MLS |
| 11 Jul, 2026 | Under contract | $499,900 | MRED MLS |
| 2 Jul, 2026 | Listed for sale | $499,900 | MRED MLS |
Sorry, we are updating photos, please update this page in 15 minutes
Room Specifics
All Bedroom Info:
Total Bedrooms: 4
Bedrooms Above Ground: 4
Bedrooms Below Ground: 0
Total Bedrooms: 4
Bedrooms Above Ground: 4
Bedrooms Below Ground: 0
Second Bedroom Info:
Dimensions: —
Location: —Dimensions: —
Floor Type: Carpet
Third Bedroom Info:
Dimensions: —
Location: —Dimensions: —
Floor Type: Carpet
Fourth Bedroom Info:
Dimensions: —
Location: —Dimensions: —
Floor Type: Carpet
Bathroom Info:
Full Bathrooms: 3
Partial Bathrooms: 1Full Bathrooms: 3
Bathroom Amenities: Separate Shower, Double Sink
Bathroom in Basement: 0
Kitchen Info:
Dimensions: —
Location: —Dimensions: —
Floor Type: Hardwood
Features: Eating Area-Table Space, Island, Pantry-Closet
Living Room Info:
Dimensions: —
Location: —Dimensions: —
Floor Type: Carpet
Additional Rooms Info:
Rooms: Office, Recreation Room
Basement: FullRooms: Office, Recreation Room
Other Specifics
| 2 | |
| Concrete Perimeter | |
| Garage | |
| — | |
| — | |
| — | |
| Patio, Outdoor Fireplace | |
| Corner Lot, Fenced Yard | |
| LESS THAN .50 ACRES | |
| — | |
| Full | |
| Vaulted/Cathedral Ceilings, Skylight(s), Hardwood Floors | |
| Range, Dishwasher, Refrigerator, Washer, Dryer, Disposal | |
| Not in DB | |
| Sidewalks, Street Lights, Street Paved | |
| — | |
| — |
Tax History
| Year | Property Taxes |
|---|---|
| 2015 | $7,754 |
| 2018 | $7,507 |
| 2026 | $9,345 |
Contact Agent
Nearby Similar Homes
1451 Richmond Lane, Algonquin, Illinois 60102

For Sale
$475,000
4 beds / 3.0 baths / 2,380 ft2
Single Family / Built: 1998
48
1421 Richmond Lane, Algonquin, Illinois 60102

For Sale
$469,900
4 beds / 2.1 baths / 2,646 ft2
Single Family / Built: 1997
79
1820 Broadsmore Drive, Algonquin, Illinois 60102
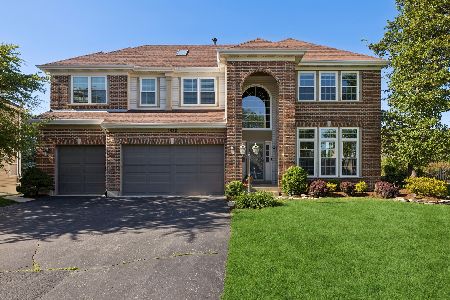
For Sale
$605,000
4 beds / 4.1 baths / 3,386 ft2
Single Family / Built: 2000
178
Nearby Sold Comparables


Contact Agent
Listing Provided By
CarMarc Realty Group, LLC
