

1220 Sterling Drive, Mundelein, Illinois 60060
Subdivision > Cambridge Country North
Sorry, we are updating photos, please update this page in 15 minutes
$320,000
|
Sold
|
|
| Status: | Closed |
| Sqft: | 2,963 |
| Cost/Sqft: | $114 |
| Beds: | 4 |
| Baths: | 4 |
| Year Built: | 1997 |
| Property Taxes: | $7,643 |
| Days On Market: | 6070 |
| Lot Size: | 0,00 |
Description
WOW - THIS HOME HAS IT ALL! FEATURES OPEN FLOOR PLAN; 9' CEILINGS; FAM RM W/FP OPENS TO KIT; NEWER PELLA WINDOWS IN KIT & FR; VAULTED LR OPENS TO LOFT-COULD CONVERT TO 5TH BR/OFFICE; LOWER LEVEL HAS 2ND KIT, FULL SPA BATH, BR & THEATHER AREA; INSULATION IN ALL WALLS & CEILINGS FOR NOISE REDUCTION; NEWER W/D; PROF LANDSCPD; BRICK PAVER PATIO PLUS FENCED IN YARD. PERFECT HOME FOR ENTERTAINING & WALK TO ASBURY PARK!
Property Specifics
| Single Family | |
| — | |
| — | |
| 1997 | |
| Full | |
| Aluminum/Vinyl/Steel Siding | |
| Asphalt | |
| ALCOTT | |
| No | |
| — |
| Lake | |
| Cambridge Country North | |
| 0 / Not Applicable | |
| None | |
| Lake Michigan | |
| Sewer-Storm | |
| Central Air | |
| Natural Gas, Forced Air | |
| 07468173 | |
| 10131110210000 |
Nearby Schools
| NAME: | DISTRICT: | DISTANCE: | |
|---|---|---|---|
|
Grade School
Fremont Elementary School |
79 | — | |
|
Middle School
Fremont Middle School |
79 | Not in DB | |
|
High School
Mundelein Cons High School |
120 | Not in DB | |
Property History
| DATE: | EVENT: | PRICE: | SOURCE: |
|---|---|---|---|
| 13 Aug, 2010 | Sold | $320,000 | MRED MLS |
| 11 Jul, 2010 | Under contract | $337,500 | MRED MLS |
| — | Last price change | $348,800 | MRED MLS |
| 12 Mar, 2010 | Listed for sale | $348,800 | MRED MLS |
Sorry, we are updating photos, please update this page in 15 minutes
Room Specifics
All Bedroom Info:
Total Bedrooms: 4
Bedrooms Above Ground: 4
Bedrooms Below Ground: 0
Total Bedrooms: 4
Bedrooms Above Ground: 4
Bedrooms Below Ground: 0
Second Bedroom Info:
Dimensions: —
Location: —Dimensions: —
Floor Type: Carpet
Third Bedroom Info:
Dimensions: —
Location: —Dimensions: —
Floor Type: Carpet
Fourth Bedroom Info:
Dimensions: —
Location: —Dimensions: —
Floor Type: Carpet
Bathroom Info:
Full Bathrooms: 4
Partial Bathrooms: 1Full Bathrooms: 4
Bathroom Amenities: Separate Shower, Double Sink
Bathroom in Basement: 1
Dining Room Info:
Dimensions: —
Location: —Dimensions: —
Floor Type: Carpet
Kitchen Info:
Dimensions: —
Location: —Dimensions: —
Floor Type: Hardwood
Features: Eating Area-Table Space, Pantry-Closet
Living Room Info:
Dimensions: —
Location: —Dimensions: —
Floor Type: Carpet
Family Room Info:
Dimensions: —
Location: —Dimensions: —
Floor Type: Carpet
Additional Rooms Info:
Rooms: Kitchen, Foyer, Loft, Recreation Room, Utility Room-1st Floor
Basement: FullRooms: Kitchen, Foyer, Loft, Recreation Room, Utility Room-1st Floor
Other Specifics
| 2 | |
| Concrete Perimeter | |
| Garage | |
| — | |
| — | |
| — | |
| — | |
| Fenced Yard | |
| 66X111 | |
| Unfinished | |
| Full | |
| — | |
| Range, Microwave, Dishwasher, Refrigerator, Washer, Dryer, Disposal | |
| Not in DB | |
| Sidewalks, Street Lights, Street Paved | |
| — | |
| Double Sided, Wood Burning, Gas Starter |
Tax History
| Year | Property Taxes |
|---|---|
| 2010 | $7,643 |
Contact Agent
Nearby Similar Homes
1201 Sterling Drive, Mundelein, Illinois 60060

For Sale
$600,000
4 beds / 3.1 baths / 3,636 ft2
Single Family / Built: 1996
84
931 Ambria Drive, Mundelein, Illinois 60060

For Sale
$565,000
4 beds / 2.1 baths / 2,749 ft2
Single Family / Built: 1994
23
1650 Alemeda Lane, Mundelein, Illinois 60060

For Sale
$525,000
4 beds / 2.1 baths / 2,747 ft2
Single Family / Built: 1993
45
1660 Castillian Way, Mundelein, Illinois 60060
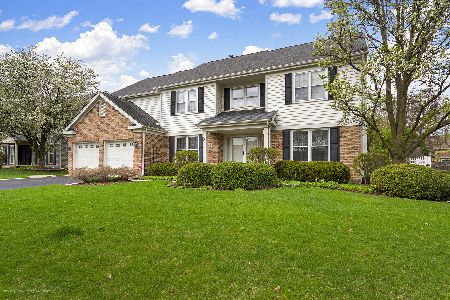
For Sale
$659,900
5 beds / 3.1 baths / 4,470 ft2
Single Family / Built: 1993
105
Nearby Sold Comparables
Mundelein, Illinois 60060

Sold
$270,000
4 beds / 2.1 baths / 2,400 ft2
Single Family / Built: 1996
5350
1216 Sterling Drive, Mundelein, Illinois 60060
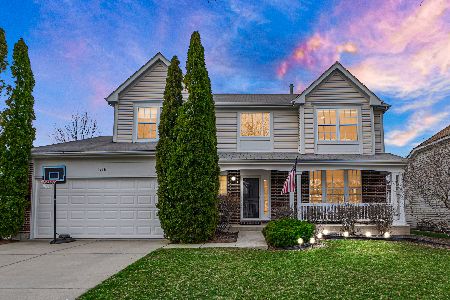
Sold
$419,000
4 beds / 2.1 baths / 2,391 ft2
Single Family / Built: 1997
1661
1216 Sterling Drive, Mundelein, Illinois 60060

Sold
$479,000
4 beds / 2.1 baths / 2,391 ft2
Single Family / Built: 1997
821
1221 Patrick Drive, Mundelein, Illinois 60060
Sold
$350,000
4 beds / 2.1 baths / 2,417 ft2
Single Family / Built: 1996
3872
1217 Patrick Drive, Mundelein, Illinois 60060
Sold
$315,000
4 beds / 2.1 baths / 1,902 ft2
Single Family / Built: 1995
3096
1221 Sterling Drive, Mundelein, Illinois 60060
Sold
$274,900
4 beds / 2.1 baths / 2,428 ft2
Single Family / Built: 1998
5441
Contact Agent
Listing Provided By
RE/MAX Unlimited Northwest
