

12209 Latham Trail, Huntley, Illinois 60142
Subdivision > Del Webb Sun City
Sorry, we are updating photos, please update this page in 15 minutes
$224,000
|
Sold
|
|
| Status: | Closed |
| Sqft: | 1,908 |
| Cost/Sqft: | $126 |
| Beds: | 2 |
| Baths: | 2 |
| Year Built: | 2005 |
| Property Taxes: | $5,690 |
| Days On Market: | 5033 |
| Lot Size: | 0,20 |
Description
GORGEOUS HOME ON PREMIUM LOT & BACKS TO OPEN AREA! GLEAMING HW FLOORS MOST ROOMS. SUN ROOM OVERLOOKS OPEN AREA. DEN, KITCH W/EXTENDED CHERRY CABINETS, CORIAN COUNTERS SS APPLS. M BR BAY WINDOW. 2 SOLAR TUBES FOR EXTRA LIGHT! HIGH EFFIC FURN & H20. GAS LINE FOR GRILL, DESIGNER PAINT,INTERCOM, EXTENDED GARAGE & ATTIC STORAGE. IMPECCABLE HOME. A MUST SEE! ENJOY ALL THAT SUN CITY OFFERS, LAKE,PARKS,GOLF. CLOSE TO I-90
Property Specifics
| Single Family | |
| — | |
| Ranch | |
| 2005 | |
| None | |
| Vinyl Siding | |
| Asphalt | |
| CANTIGNY | |
| No | |
| 0.2 |
| Kane | |
| Del Webb Sun City | |
| 132 / Monthly | |
| Clubhouse, Exercise Facilities, Pool, Scavenger, Other | |
| Public | |
| Public Sewer | |
| Central Air | |
| Natural Gas, Forced Air | |
| 08259814 | |
| 0206133006 |
Property History
| DATE: | EVENT: | PRICE: | SOURCE: |
|---|---|---|---|
| 26 Mar, 2010 | Sold | $244,800 | MRED MLS |
| 16 Feb, 2010 | Under contract | $259,900 | MRED MLS |
| 8 Dec, 2009 | Listed for sale | $259,900 | MRED MLS |
| 25 Apr, 2013 | Sold | $224,000 | MRED MLS |
| 14 Feb, 2013 | Under contract | $239,900 | MRED MLS |
| 28 Jan, 2013 | Listed for sale | $239,900 | MRED MLS |
Sorry, we are updating photos, please update this page in 15 minutes
Room Specifics
All Bedroom Info:
Total Bedrooms: 2
Bedrooms Above Ground: 2
Bedrooms Below Ground: 0
Total Bedrooms: 2
Bedrooms Above Ground: 2
Bedrooms Below Ground: 0
Second Bedroom Info:
Dimensions: —
Location: —Dimensions: —
Floor Type: Carpet
Bathroom Info:
Full Bathrooms: 2
Partial Bathrooms: 0Full Bathrooms: 2
Bathroom Amenities: Separate Shower, Double Sink, Soaking Tub
Bathroom in Basement: —
Dining Room Info:
Dimensions: —
Location: —Dimensions: —
Floor Type: Hardwood
Kitchen Info:
Dimensions: —
Location: —Dimensions: —
Floor Type: Hardwood
Features: Eating Area-Table Space, Pantry-Closet
Laundry Room Info:
Dimensions: —
Location: —Dimensions: —
Floor Type: Vinyl
Living Room Info:
Dimensions: —
Location: —Dimensions: —
Floor Type: Hardwood
Additional Rooms Info:
Rooms: Den, Eating Area, Sun Room
Basement: NoneRooms: Den, Eating Area, Sun Room
Other Specifics
| 2 | |
| Concrete Perimeter | |
| Garage | |
| — | |
| — | |
| — | |
| Patio, Storms/Screens | |
| Landscaped | |
| 50 X 188 X 54 X 156 | |
| Unfinished | |
| Full | |
| Hardwood Floors, Solar Tubes/Light Tubes, First Floor Bedroom, First Floor Laundry, First Floor Full Bath | |
| Range, Microwave, Dishwasher, Refrigerator, Washer, Dryer, Disposal | |
| Not in DB | |
| Clubhouse, Pool, Tennis Courts | |
| — | |
| — |
Tax History
| Year | Property Taxes |
|---|---|
| 2010 | $5,326 |
| 2013 | $5,690 |
Contact Agent
Nearby Similar Homes
13742 Burham Street, Huntley, Illinois 60142
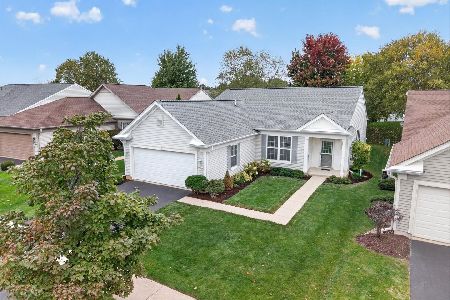
For Sale
$369,900
2 beds / 2.0 baths / 1,714 ft2
Single Family / Built: 2005
16
13655 Fallow Drive, Huntley, Illinois 60142
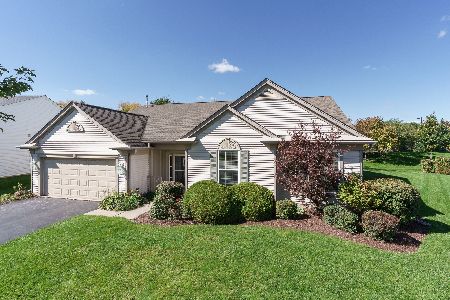
For Sale
$549,900
3 beds / 2.0 baths / 2,449 ft2
Single Family / Built: 2003
32
13840 Wilshire Way, Huntley, Illinois 60142
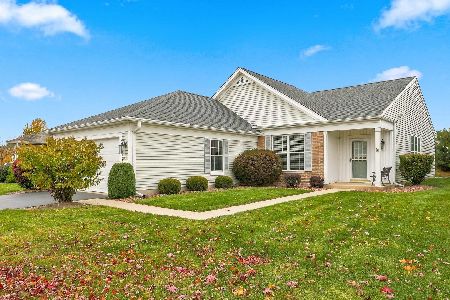
For Sale
$409,000
2 beds / 2.0 baths / 1,714 ft2
Single Family / Built: 2006
8
13830 Wilshire Way, Huntley, Illinois 60142
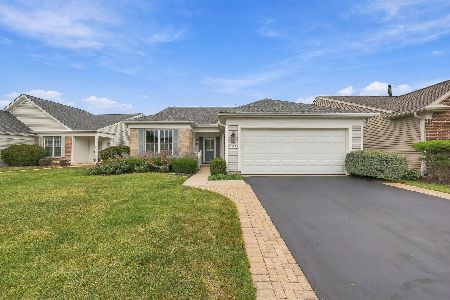
For Sale
$434,900
2 beds / 2.0 baths / 1,889 ft2
Single Family / Built: 2006
53
11848 Chatfield Crossing, Huntley, Illinois 60142
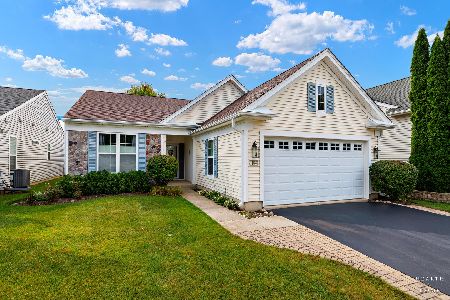
For Sale
$406,000
2 beds / 2.0 baths / 1,678 ft2
Single Family / Built: 2005
37
11796 Borhart Drive, Huntley, Illinois 60142
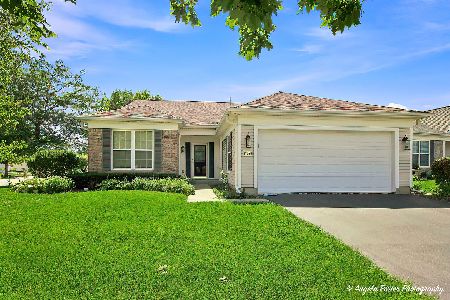
For Sale
$394,000
2 beds / 2.0 baths / 1,906 ft2
Single Family / Built: 2005
81
Nearby Sold Comparables
12209 Latham Trail, Huntley, Illinois 60142

Sold
$259,900
2 beds / 2.0 baths / 1,908 ft2
Single Family / Built: 2005
6180
12185 Latham Trail, Huntley, Illinois 60142
Sold
$204,900
2 beds / 2.0 baths / 1,669 ft2
Single Family / Built: 2005
4476
12215 Latham Trail, Huntley, Illinois 60142
Sold
$159,000
2 beds / 2.0 baths / 0 ft2
Single Family / Built: —
4967
12215 Latham Trail, Huntley, Illinois 60142
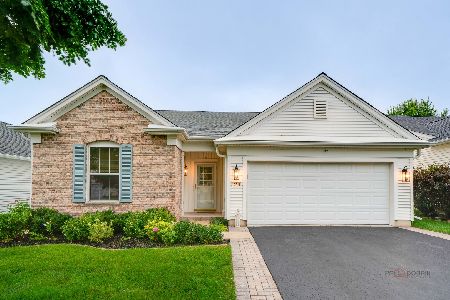
Sold
$415,000
3 beds / 2.0 baths / 1,930 ft2
Single Family / Built: 2004
823
12179 Latham Trail, Huntley, Illinois 60142
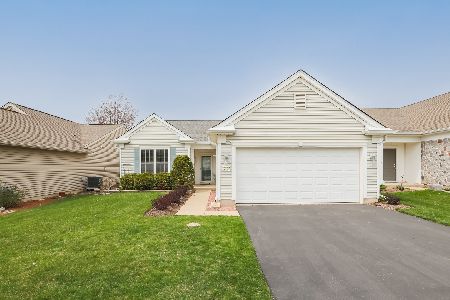
Sold
$364,900
2 beds / 2.0 baths / 1,684 ft2
Single Family / Built: 2004
936
12179 Latham Trail, Huntley, Illinois 60142
Sold
$254,900
2 beds / 2.0 baths / 1,649 ft2
Single Family / Built: 2004
7115
Contact Agent
Listing Provided By
Coldwell Banker The Real Estate Group
