

1221 41st Street, La Grange, Illinois 60525
Sorry, we are updating photos, please update this page in 15 minutes
$600,000
|
Sold
|
|
| Status: | Closed |
| Sqft: | 0 |
| Cost/Sqft: | — |
| Beds: | 4 |
| Baths: | 4 |
| Year Built: | 1924 |
| Property Taxes: | $6,846 |
| Days On Market: | 6377 |
| Lot Size: | 0,00 |
Description
Lovingly restored turnkey home with special attention to detail on fantastic block. New exterior from expanded foundation to roof. Replaced or updated plumbing, HVAC and electrical. New baths & kitchen w/granite and SS appls. Open 1st flr pln w/hdwd flrs throughout, great for entertaining. Excellent storage/closet space on every level. Yard backs up to intimate cul-de-sac allowing for extra community play area.
Property Specifics
| Single Family | |
| — | |
| Traditional | |
| 1924 | |
| Full | |
| Stucco | |
| Asphalt | |
| — | |
| No | |
| — |
| Cook | |
| — | |
| 0 / Not Applicable | |
| None | |
| Lake Michigan | |
| Public Sewer | |
| Central Air | |
| Natural Gas, Forced Air | |
| 07210407 | |
| 18052100290000 |
Nearby Schools
| NAME: | DISTRICT: | DISTANCE: | |
|---|---|---|---|
|
Grade School
Ogden Ave Elementary School |
102 | — | |
|
Middle School
Park Junior High School |
102 | Not in DB | |
|
High School
Lyons Twp High School |
204 | Not in DB | |
Property History
| DATE: | EVENT: | PRICE: | SOURCE: |
|---|---|---|---|
| 10 May, 2010 | Sold | $600,000 | MRED MLS |
| 1 Apr, 2010 | Under contract | $669,000 | MRED MLS |
| — | Last price change | $679,000 | MRED MLS |
| 7 May, 2009 | Listed for sale | $689,000 | MRED MLS |
Sorry, we are updating photos, please update this page in 15 minutes
Room Specifics
All Bedroom Info:
Total Bedrooms: 4
Bedrooms Above Ground: 4
Bedrooms Below Ground: 0
Total Bedrooms: 4
Bedrooms Above Ground: 4
Bedrooms Below Ground: 0
Second Bedroom Info:
Dimensions: —
Location: —Dimensions: —
Floor Type: Hardwood
Third Bedroom Info:
Dimensions: —
Location: —Dimensions: —
Floor Type: Hardwood
Fourth Bedroom Info:
Dimensions: —
Location: —Dimensions: —
Floor Type: Hardwood
Bathroom Info:
Full Bathrooms: 4
Partial Bathrooms: —Full Bathrooms: 4
Bathroom Amenities: Whirlpool
Bathroom in Basement: 1
Dining Room Info:
Dimensions: —
Location: —Dimensions: —
Floor Type: Hardwood
Kitchen Info:
Dimensions: —
Location: —Dimensions: —
Floor Type: Hardwood
Features: Eating Area-Table Space, Pantry-Closet
Laundry Room Info:
Dimensions: —
Location: —Dimensions: —
Floor Type: Ceramic Tile
Living Room Info:
Dimensions: —
Location: —Dimensions: —
Floor Type: Hardwood
Family Room Info:
Dimensions: —
Location: —Dimensions: —
Floor Type: Hardwood
Additional Rooms Info:
Rooms: Den, Recreation Room, Walk In Closet
Basement: FullRooms: Den, Recreation Room, Walk In Closet
Other Specifics
| 2 | |
| Block | |
| Garage | |
| — | |
| — | |
| — | |
| Deck | |
| Fenced Yard | |
| 50X138 | |
| Unfinished | |
| Yes | |
| Skylight(s), First Floor Bedroom | |
| Range, Microwave, Dishwasher, Refrigerator | |
| Not in DB | |
| — | |
| — | |
| — |
Tax History
| Year | Property Taxes |
|---|---|
| 2010 | $6,846 |
Contact Agent
Nearby Similar Homes
306 Edgewood Avenue, La Grange Park, Illinois 60526
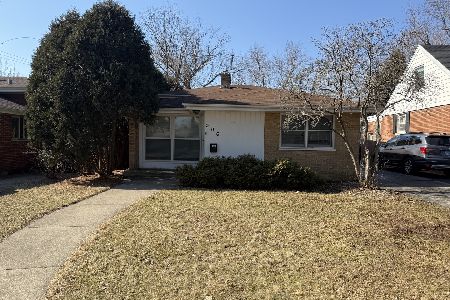
For Sale
$475,000
3 beds / 2.0 baths / 1,650 ft2
Single Family / Built: 1956
249
4411 Harvey Avenue, Western Springs, Illinois 60558
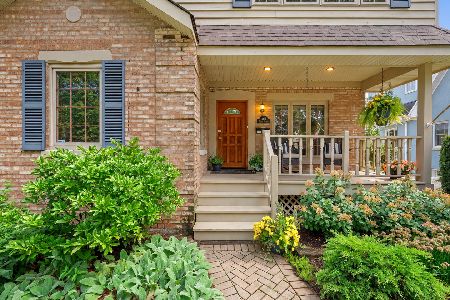
For Sale
$695,000
3 beds / 3.0 baths / 2,752 ft2
Single Family / Built: 1945
1
3923 Clausen Avenue, Western Springs, Illinois 60558
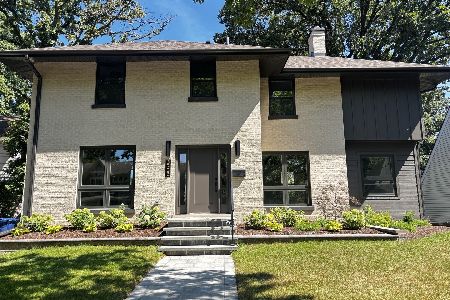
For Sale
$1,299,000
3 beds / 2.2 baths / 2,691 ft2
Single Family / Built: 1929
35
4432 Harvey Avenue, Western Springs, Illinois 60558
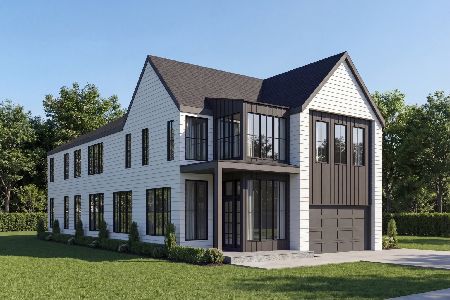
For Sale
$2,599,000
5 beds / 6.1 baths / 7,255 ft2
Single Family / Built: 2027
167
4436 Harvey Avenue, Western Springs, Illinois 60558
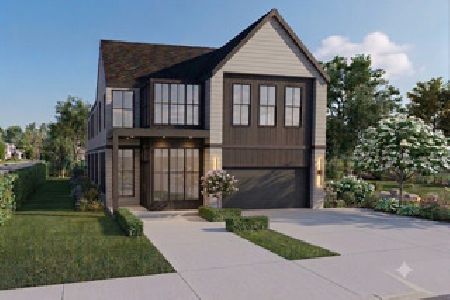
For Sale
$2,599,000
5 beds / 5.1 baths / 5,167 ft2
Single Family / Built: 2027
70
501 Park Road, La Grange Park, Illinois 60526
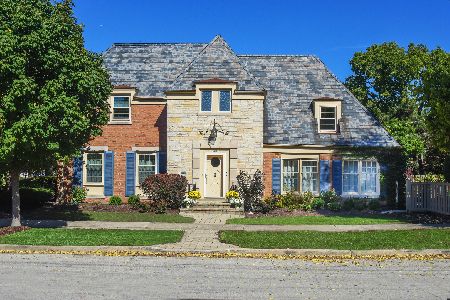
For Sale
$879,900
4 beds / 2.1 baths / 2,349 ft2
Single Family / Built: 1939
14
Nearby Sold Comparables
1217 41st Street, La Grange, Illinois 60525

Sold
$789,900
4 beds / 3.1 baths / 3,548 ft2
Single Family / Built: 1929
2717
1217 41st Street, La Grange, Illinois 60525
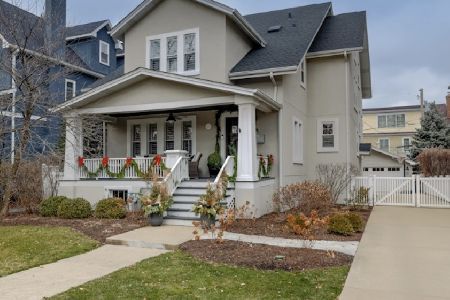
Sold
$1,199,000
4 beds / 3.1 baths / 3,548 ft2
Single Family / Built: 1929
1424
1305 41st Street, La Grange, Illinois 60525

Sold
$565,000
3 beds / 2.1 baths / 2,218 ft2
Single Family / Built: 1924
2094
1311 41st Street, La Grange, Illinois 60525
Sold
$649,000
4 beds / 3.0 baths / 2,800 ft2
Single Family / Built: 1927
4213
1311 41st Street, La Grange, Illinois 60525
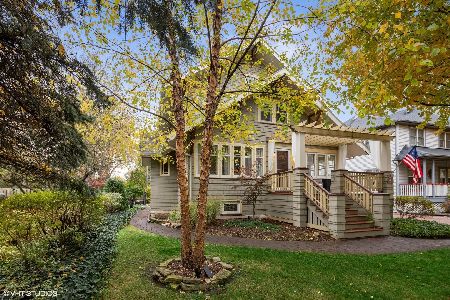
Sold
$819,000
5 beds / 3.1 baths / 0 ft2
Single Family / Built: 1927
2101
73 Bassford Avenue, La Grange, Illinois 60525
Sold
$459,900
4 beds / 1.1 baths / 0 ft2
Single Family / Built: 1930
6042
Contact Agent
Listing Provided By
Prello Realty, Inc.
