

1221 Bull Valley Drive, Woodstock, Illinois 60098
Subdivision > Bull Valley Golf Club
Sorry, we are updating photos, please update this page in 15 minutes
$378,000
|
Sold
|
|
| Status: | Closed |
| Sqft: | 3,968 |
| Cost/Sqft: | $101 |
| Beds: | 4 |
| Baths: | 5 |
| Year Built: | 1992 |
| Property Taxes: | $17,693 |
| Days On Market: | 4321 |
| Lot Size: | 0,63 |
Description
You'll love the views of the Bull Valley Golf Club whether you're in the 2 story great room or out on the deck. The kitchen opens to the sunroom overlooking the 2nd green. The home features a 1st floor master suite. The finished walkout basement adds more living space. The home has zoned heating and beautiful landscaping. Membership is optional. There are no association dues.
Property Specifics
| Single Family | |
| — | |
| Traditional | |
| 1992 | |
| Walkout | |
| Brick, Cedar | |
| Shake | |
| — | |
| No | |
| 0.63 |
| Mc Henry | |
| Bull Valley Golf Club | |
| 0 / Not Applicable | |
| None | |
| Public | |
| Public Sewer | |
| Central Air, Zoned | |
| Natural Gas, Forced Air | |
| 08814855 | |
| 1310178004 |
Nearby Schools
| NAME: | DISTRICT: | DISTANCE: | |
|---|---|---|---|
|
Grade School
Prairiewood Elementary School |
200 | — | |
|
Middle School
Creekside Middle School |
200 | Not in DB | |
|
High School
Woodstock High School |
200 | Not in DB | |
Property History
| DATE: | EVENT: | PRICE: | SOURCE: |
|---|---|---|---|
| 21 Oct, 2015 | Sold | $378,000 | MRED MLS |
| 13 Aug, 2015 | Under contract | $399,000 | MRED MLS |
| — | Last price change | $409,000 | MRED MLS |
| 10 Jan, 2015 | Listed for sale | $450,000 | MRED MLS |
Sorry, we are updating photos, please update this page in 15 minutes
Room Specifics
All Bedroom Info:
Total Bedrooms: 4
Bedrooms Above Ground: 4
Bedrooms Below Ground: 0
Total Bedrooms: 4
Bedrooms Above Ground: 4
Bedrooms Below Ground: 0
Second Bedroom Info:
Dimensions: —
Location: —Dimensions: —
Floor Type: Carpet
Third Bedroom Info:
Dimensions: —
Location: —Dimensions: —
Floor Type: Carpet
Fourth Bedroom Info:
Dimensions: —
Location: —Dimensions: —
Floor Type: Carpet
Bathroom Info:
Full Bathrooms: 5
Partial Bathrooms: 2Full Bathrooms: 5
Bathroom Amenities: Whirlpool, Separate Shower, Double Sink
Bathroom in Basement: 1
Dining Room Info:
Dimensions: —
Location: —Dimensions: —
Floor Type: Hardwood
Kitchen Info:
Dimensions: —
Location: —Dimensions: —
Floor Type: Hardwood
Features: Eating Area-Breakfast Bar, Eating Area-Table Space
Laundry Room Info:
Dimensions: —
Location: —Dimensions: —
Floor Type: Ceramic Tile
Living Room Info:
Dimensions: —
Location: —Dimensions: —
Floor Type: Carpet
Family Room Info:
Dimensions: —
Location: —Dimensions: —
Floor Type: Carpet
Additional Rooms Info:
Rooms: Bonus Room, Breakfast Room, Sun Room
Basement: WalkoutRooms: Bonus Room, Breakfast Room, Sun Room
Other Specifics
| 3 | |
| Concrete Perimeter | |
| Garage | |
| — | |
| — | |
| — | |
| Deck | |
| Golf Course Lot, Landscaped | |
| 150 X 185 | |
| — | |
| Full | |
| Hardwood Floors, First Floor Bedroom, First Floor Laundry, First Floor Full Bath | |
| Double Oven, Microwave, Dishwasher, Refrigerator, Washer, Dryer, Disposal, Trash Compactor | |
| Not in DB | |
| Clubhouse | |
| — | |
| Electric, Gas Log |
Tax History
| Year | Property Taxes |
|---|---|
| 2015 | $17,693 |
Contact Agent
Nearby Similar Homes
10711 Bull Valley Drive, Woodstock, Illinois 60098
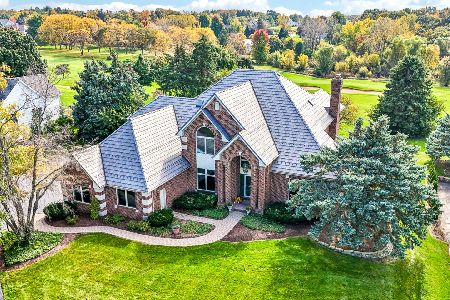
For Sale
$698,900
4 beds / 3.1 baths / 4,639 ft2
Single Family / Built: 1995
24

1425 Galloway Drive, Woodstock, Illinois 60098
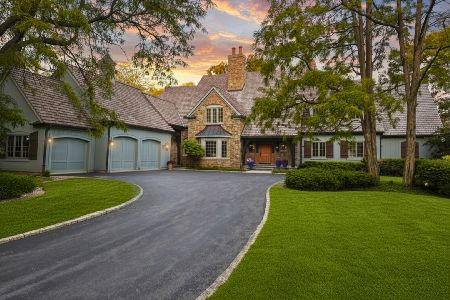
For Sale
$1,350,000
4 beds / 4.2 baths / 8,201 ft2
Single Family / Built: 2005
37
1051 Oakmont Court, Woodstock, Illinois 60098

For Sale
$1,695,000
6 beds / 6.2 baths / 10,778 ft2
Single Family / Built: 2008
164
1200 Redtail Circle, Woodstock, Illinois 60098

For Sale
$349,990
3 beds / 2.0 baths / 1,646 ft2
Single Family / Built: 2021
39
Nearby Sold Comparables
1229 Bull Valley Drive, Woodstock, Illinois 60098

Sold
$429,500
4 beds / 3.1 baths / 3,078 ft2
Single Family / Built: 1989
3909
1209 Bull Valley Drive, Woodstock, Illinois 60098

Sold
$759,000
4 beds / 4.1 baths / 7,643 ft2
Single Family / Built: 2002
847
1224 Bull Valley Drive, Woodstock, Illinois 60098
Sold
$459,000
4 beds / 2.1 baths / 3,400 ft2
Single Family / Built: 2005
4903
Woodstock, Illinois 60098

Sold
$630,000
4 beds / 3.1 baths / 3,400 ft2
Single Family / Built: 2005
754
1140 Bull Valley Drive, Woodstock, Illinois 60098
Sold
$379,900
4 beds / 3.0 baths / 3,485 ft2
Single Family / Built: 1990
2568
Woodstock, Illinois 60098
Sold
$768,000
4 beds / 3.1 baths / 4,000 ft2
Single Family / Built: 2006
6997
Contact Agent
Listing Provided By
Berkshire Hathaway HomeServices Starck Real Estate
