

1221 Cleveland Avenue, La Grange Park, Illinois 60526
Sorry, we are updating photos, please update this page in 15 minutes
$280,000
|
Sold
|
|
| Status: | Closed |
| Sqft: | 1,780 |
| Cost/Sqft: | $174 |
| Beds: | 5 |
| Baths: | 2 |
| Year Built: | — |
| Property Taxes: | $2,893 |
| Days On Market: | 3101 |
| Lot Size: | 0,00 |
Description
Spacious 5 Bedroom Cape Cod Style Home. Hardwood Floors Beneath The Carpeting On The First Level. Living Room Has A Wood BurningFireplace. There Are Two Bedrooms And One Full Bath On The First Floor. Wall Between The Large Eat In Kitchen And Dining Room Was Removed But Remain To Be Two Separate Dining Areas. Upper Level Has Three Bedrooms And One Full Bath. Lower Level Has A Recreation Room, Utility Room And Two Small Storage Areas And Walk Out To The Back Yard. Home needs Is Awaiting Your Finishing Touches. Furnace Is About 3 Years Old And Central Air Conditioner Is About 5 Years Old. Roof Was A Tear Off In 2005. Electric 200 AMP Circuit Breakers. 2 Car Garage In Tandem. New sewer line in 2014
Property Specifics
| Single Family | |
| — | |
| Cape Cod | |
| — | |
| Full | |
| Vinyl Siding, Brick | |
| Asphalt | |
| — | |
| No | |
| — |
| Cook | |
| — | |
| 0 / Not Applicable | |
| None | |
| Public | |
| Public Sewer | |
| Central Air | |
| Natural Gas, Forced Air | |
| 09927759 | |
| 15273180070000 |
Nearby Schools
| NAME: | DISTRICT: | DISTANCE: | |
|---|---|---|---|
|
Grade School
Brook Park Elementary School |
95 | — | |
|
Middle School
S E Gross Middle School |
95 | Not in DB | |
|
High School
Riverside Brookfield Twp Senior |
208 | Not in DB | |
Property History
| DATE: | EVENT: | PRICE: | SOURCE: |
|---|---|---|---|
| 27 Jun, 2018 | Sold | $280,000 | MRED MLS |
| 4 Jun, 2018 | Under contract | $309,900 | MRED MLS |
| — | Last price change | $334,500 | MRED MLS |
| 15 May, 2018 | Listed for sale | $334,500 | MRED MLS |
| 14 Jun, 2019 | Sold | $385,000 | MRED MLS |
| 7 May, 2019 | Under contract | $389,000 | MRED MLS |
| — | Last price change | $400,000 | MRED MLS |
| 2 Apr, 2019 | Listed for sale | $420,000 | MRED MLS |
Sorry, we are updating photos, please update this page in 15 minutes
Room Specifics
All Bedroom Info:
Total Bedrooms: 5
Bedrooms Above Ground: 5
Bedrooms Below Ground: 0
Total Bedrooms: 5
Bedrooms Above Ground: 5
Bedrooms Below Ground: 0
Second Bedroom Info:
Dimensions: —
Location: —Dimensions: —
Floor Type: Carpet
Third Bedroom Info:
Dimensions: —
Location: —Dimensions: —
Floor Type: Carpet
Fourth Bedroom Info:
Dimensions: —
Location: —Dimensions: —
Floor Type: Carpet
Bathroom Info:
Full Bathrooms: 2
Partial Bathrooms: 0Full Bathrooms: 2
Bathroom Amenities: —
Bathroom in Basement: 0
Dining Room Info:
Dimensions: —
Location: —Dimensions: —
Floor Type: Vinyl
Kitchen Info:
Dimensions: —
Location: —Dimensions: —
Floor Type: Carpet
Features: Eating Area-Table Space
Living Room Info:
Dimensions: —
Location: —Dimensions: —
Floor Type: Carpet
Additional Rooms Info:
Rooms: Bedroom 5, Recreation Room
Basement: FullRooms: Bedroom 5, Recreation Room
Other Specifics
| 2 | |
| — | |
| Garage | |
| — | |
| — | |
| — | |
| Patio | |
| — | |
| 50X133 | |
| — | |
| None | |
| Bar-Wet | |
| Range, Dishwasher, Refrigerator, Washer, Dryer, Cooktop | |
| Not in DB | |
| Tennis Courts, Sidewalks, Street Lights, Street Paved | |
| — | |
| Wood Burning |
Tax History
| Year | Property Taxes |
|---|---|
| 2018 | $2,893 |
Contact Agent
Nearby Similar Homes
1139 Blanchan Avenue, La Grange Park, Illinois 60526
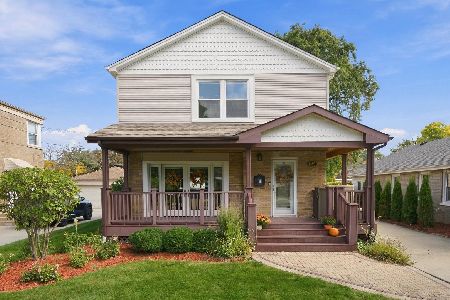
For Sale
$660,000
4 beds / 3.1 baths / 2,400 ft2
Single Family / Built: 1957
26
1213 Kemman Avenue, La Grange Park, Illinois 60526
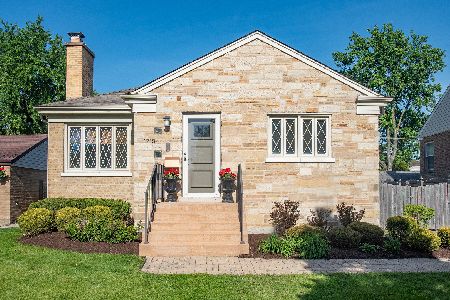
For Sale
$375,000
2 beds / 1.0 baths / 978 ft2
Single Family / Built: 1950
47
1525 Raymond Avenue, La Grange Park, Illinois 60526
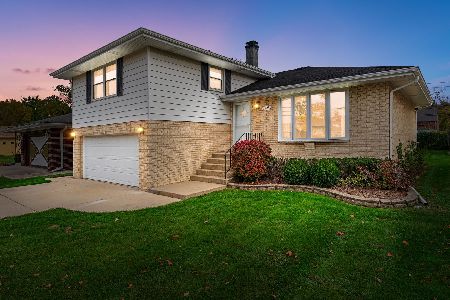
For Sale
$550,000
3 beds / 2.1 baths / 1,380 ft2
Single Family / Built: 1974
1
1542 Raymond Avenue, La Grange Park, Illinois 60526
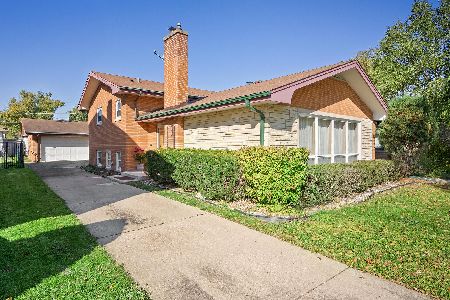
For Sale
$450,000
4 beds / 2.0 baths / 2,345 ft2
Single Family / Built: 1961
20
3226 Grand Boulevard, Brookfield, Illinois 60513
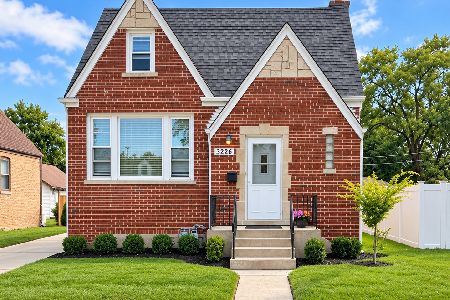
For Sale
$399,900
4 beds / 2.0 baths / 1,496 ft2
Single Family / Built: 1948
12
9516 Jackson Avenue, Brookfield, Illinois 60513
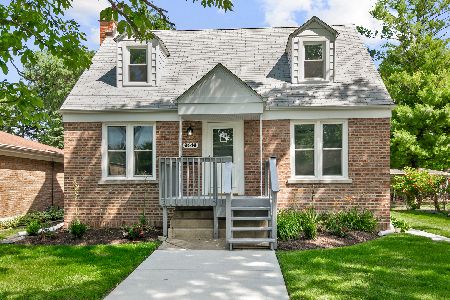
For Sale
$449,700
3 beds / 2.0 baths / 1,108 ft2
Single Family / Built: 1944
20
Nearby Sold Comparables
1221 Cleveland Avenue, La Grange Park, Illinois 60526

Sold
$389,000
5 beds / 3.0 baths / 2,800 ft2
Single Family / Built: 1952
2779
1225 Cleveland Avenue, La Grange Park, Illinois 60526
Sold
$385,000
4 beds / 2.0 baths / 1,922 ft2
Single Family / Built: 1950
3092
1217 Cleveland Avenue, La Grange Park, Illinois 60526
Sold
$269,900
5 beds / 2.0 baths / 1,780 ft2
Single Family / Built: 1952
4134
1217 Cleveland Avenue, La Grange Park, Illinois 60526

Sold
$399,700
4 beds / 2.0 baths / 1,752 ft2
Single Family / Built: 1952
2274
1229 Cleveland Avenue, La Grange Park, Illinois 60526
Sold
$319,000
5 beds / 2.0 baths / 1,780 ft2
Single Family / Built: 1951
2561
1213 Cleveland Avenue, La Grange Park, Illinois 60526
Sold
$364,900
4 beds / 2.0 baths / 1,900 ft2
Single Family / Built: 1950
4128
Contact Agent
Listing Provided By
Coldwell Banker Residential
