

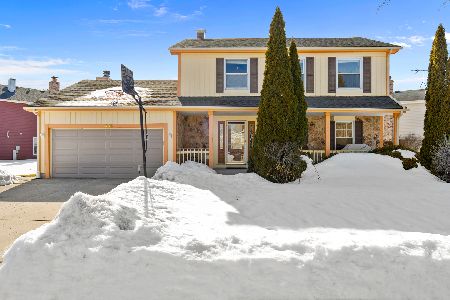
1221 Larraway Drive, Buffalo Grove, Illinois 60089
Sorry, we are updating photos, please update this page in 15 minutes
$300,000
|
Sold
|
|
| Status: | Closed |
| Sqft: | 0 |
| Cost/Sqft: | — |
| Beds: | 3 |
| Baths: | 2 |
| Year Built: | 1983 |
| Property Taxes: | $7,057 |
| Days On Market: | 6775 |
| Lot Size: | 0,00 |
Description
Priced to Sell!!!! Spacious and open split level w/sub basement waiting to be finished.Kitchen w/new appliances opens to LL family room w/WB FP and 1/2bath, sliders to professionally landscaped backyard and multi-tiered patio. Master has full wall mirrored closets and access to full bath. Upgraded window treatments throughout, ceramic tile entry and kitchen. Neutral carpet and fresh paint. EZ to Show.
Property Specifics
| Single Family | |
| — | |
| — | |
| 1983 | |
| Partial | |
| Aluminum/Vinyl/Steel Siding, Brick | |
| Asphalt | |
| REGENCY | |
| No | |
| — |
| Lake | |
| — | |
| 0 / Not Applicable | |
| None | |
| Public | |
| Public Sewer | |
| Central Air | |
| Natural Gas, Forced Air | |
| 06855617 | |
| 15294130010000 |
Nearby Schools
| NAME: | DISTRICT: | DISTANCE: | |
|---|---|---|---|
|
Grade School
Prairie Elementary School |
96 | — | |
|
Middle School
Twin Groves Middle School |
96 | Not in DB | |
|
High School
Adlai E Stevenson High School |
125 | Not in DB | |
Property History
| DATE: | EVENT: | PRICE: | SOURCE: |
|---|---|---|---|
| 30 May, 2008 | Sold | $300,000 | MRED MLS |
| 18 May, 2008 | Under contract | $329,900 | MRED MLS |
| 8 Apr, 2008 | Listed for sale | $329,900 | MRED MLS |
| 15 Apr, 2015 | Listed for sale | $0 | MRED MLS |
Sorry, we are updating photos, please update this page in 15 minutes
Room Specifics
All Bedroom Info:
Total Bedrooms: 3
Bedrooms Above Ground: 3
Bedrooms Below Ground: 0
Total Bedrooms: 3
Bedrooms Above Ground: 3
Bedrooms Below Ground: 0
Second Bedroom Info:
Dimensions: —
Location: —Dimensions: —
Floor Type: Carpet
Third Bedroom Info:
Dimensions: —
Location: —Dimensions: —
Floor Type: Carpet
Bathroom Info:
Full Bathrooms: 2
Partial Bathrooms: 1Full Bathrooms: 2
Bathroom Amenities: —
Bathroom in Basement: 0
Dining Room Info:
Dimensions: —
Location: —Dimensions: —
Floor Type: Carpet
Kitchen Info:
Dimensions: —
Location: —Dimensions: —
Floor Type: Ceramic Tile
Living Room Info:
Dimensions: —
Location: —Dimensions: —
Floor Type: Carpet
Family Room Info:
Dimensions: —
Location: —Dimensions: —
Floor Type: Carpet
Additional Rooms Info:
Rooms: —
Basement: PartialRooms: —
Other Specifics
| 2 | |
| — | |
| Garage | |
| — | |
| — | |
| — | |
| Patio | |
| — | |
| 88 X 111 | |
| — | |
| — | |
| — | |
| Range, Microwave, Dishwasher, Refrigerator, Washer, Dryer, Disposal | |
| Not in DB | |
| — | |
| — | |
| Wood Burning, Gas Starter |
Tax History
| Year | Property Taxes |
|---|---|
| 2008 | $7,057 |
Contact Agent
Nearby Similar Homes
410 Lamont Terrace, Buffalo Grove, Illinois 60089

For Sale
$549,900
4 beds / 2.1 baths / 2,196 ft2
Single Family / Built: 1986
40
1309 Witney Lane, Buffalo Grove, Illinois 60089
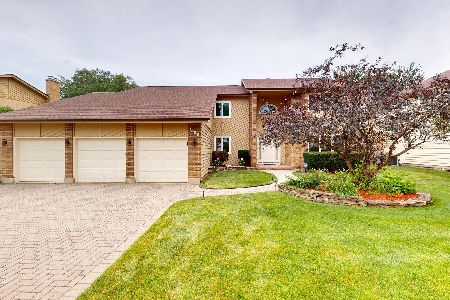
For Sale
$899,900
5 beds / 4.0 baths / 4,242 ft2
Single Family / Built: 1988
52
1170 Green Knolls Drive, Buffalo Grove, Illinois 60089

For Sale
$723,900
4 beds / 3.1 baths / 3,289 ft2
Single Family / Built: 1979
32

1002 Hobson Drive, Buffalo Grove, Illinois 60089
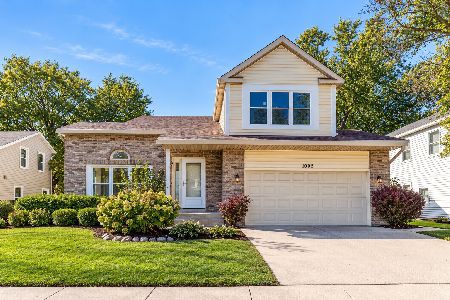
For Sale
$649,900
4 beds / 3.1 baths / 2,400 ft2
Single Family / Built: 1986
3
16 Copperwood Drive, Buffalo Grove, Illinois 60089
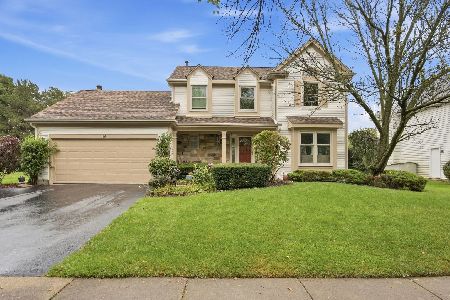
For Sale
$639,900
3 beds / 2.1 baths / 2,487 ft2
Single Family / Built: 1987
4
Nearby Sold Comparables
1219 Larraway Drive, Buffalo Grove, Illinois 60089
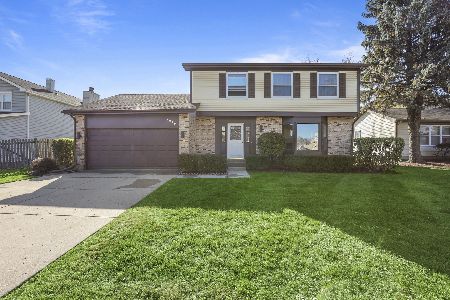
Sold
$389,000
4 beds / 2.1 baths / 1,824 ft2
Single Family / Built: 1983
2182


Contact Agent
Listing Provided By
Jasco Realty, Inc
