

1221 Lee Avenue, Melrose Park, Illinois 60160
Subdivision > Winston Park
Sorry, we are updating photos, please update this page in 15 minutes
$235,000
|
Sold
|
|
| Status: | Closed |
| Sqft: | 1,827 |
| Cost/Sqft: | $145 |
| Beds: | 3 |
| Baths: | 2 |
| Year Built: | 1957 |
| Property Taxes: | $5,109 |
| Days On Market: | 5680 |
| Lot Size: | 0,00 |
Description
Winston Park beauty, you won't have to lift a finger! 4 levels of living, much bigger than it appears. Hardwd flrs, upgraded lighting, gorgeous decorating in neutral colors. Open, sunny main level w/vaulted ceilings & skylites, kitchen w/bkfst bar separate DiningRm. HUGE lower lvl FamRm & bsmnt RecRm w/bath. Spacious 2nd flr bedrms & newly remod bath. Newer patio, beautifully landscaped, quiet friendly neighborhood!
Property Specifics
| Single Family | |
| — | |
| — | |
| 1957 | |
| Full | |
| Brick | |
| — | |
| ASHLEY | |
| No | |
| 0 |
| Cook | |
| Winston Park | |
| 0 / Not Applicable | |
| None | |
| Public | |
| Public Sewer | |
| Central Air | |
| Baseboard | |
| 07785599 | |
| 15023410010000 |
Nearby Schools
| NAME: | DISTRICT: | DISTANCE: | |
|---|---|---|---|
|
Grade School
Jane Addams Elementary School |
89 | — | |
|
Middle School
Jane Addams Elementary School |
89 | Not in DB | |
|
High School
Proviso East High School |
209 | Not in DB | |
Property History
| DATE: | EVENT: | PRICE: | SOURCE: |
|---|---|---|---|
| 22 Jun, 2011 | Sold | $235,000 | MRED MLS |
| 13 May, 2011 | Under contract | $265,000 | MRED MLS |
| 20 Apr, 2011 | Listed for sale | $265,000 | MRED MLS |
| 18 May, 2018 | Sold | $265,000 | MRED MLS |
| 3 Apr, 2018 | Under contract | $259,000 | MRED MLS |
| 28 Mar, 2018 | Listed for sale | $259,000 | MRED MLS |
Sorry, we are updating photos, please update this page in 15 minutes
Room Specifics
All Bedroom Info:
Total Bedrooms: 3
Bedrooms Above Ground: 3
Bedrooms Below Ground: 0
Total Bedrooms: 3
Bedrooms Above Ground: 3
Bedrooms Below Ground: 0
Second Bedroom Info:
Dimensions: —
Location: —Dimensions: —
Floor Type: Wood Laminate
Third Bedroom Info:
Dimensions: —
Location: —Dimensions: —
Floor Type: Wood Laminate
Bathroom Info:
Full Bathrooms: 2
Partial Bathrooms: 1Full Bathrooms: 2
Bathroom Amenities: —
Bathroom in Basement: 1
Dining Room Info:
Dimensions: —
Location: —Dimensions: —
Floor Type: Hardwood
Kitchen Info:
Dimensions: —
Location: —Dimensions: —
Floor Type: Ceramic Tile
Features: Eating Area-Breakfast Bar
Living Room Info:
Dimensions: —
Location: —Dimensions: —
Floor Type: Hardwood
Family Room Info:
Dimensions: —
Location: —Dimensions: —
Floor Type: Wood Laminate
Additional Rooms Info:
Rooms: Recreation Room
Basement: FullRooms: Recreation Room
Other Specifics
| 1 | |
| — | |
| Garage | |
| — | |
| — | |
| — | |
| Patio | |
| Corner Lot | |
| 65X100 | |
| — | |
| None | |
| Vaulted/Cathedral Ceilings, Skylight(s), Hardwood Floors | |
| Range, Microwave, Dishwasher, Refrigerator | |
| Not in DB | |
| Sidewalks, Street Lights, Street Paved | |
| — | |
| — |
Tax History
| Year | Property Taxes |
|---|---|
| 2011 | $5,109 |
| 2018 | $5,326 |
Contact Agent
Nearby Similar Homes
1103 8th Avenue, Maywood, Illinois 60153
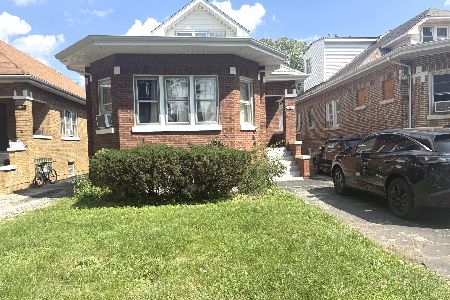
For Sale
$301,000
4 beds / 2.0 baths / 1,937 ft2
Single Family / Built: 1930
67
804 Augusta Street, Maywood, Illinois 60153
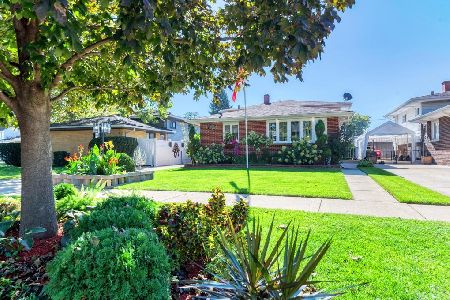
For Sale
$410,000
3 beds / 2.0 baths / 1,200 ft2
Single Family / Built: 1965
15
1211 11th Avenue, Melrose Park, Illinois 60160
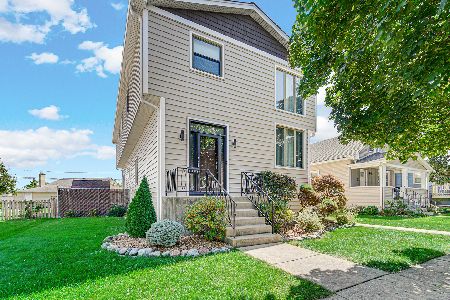
For Sale
$514,900
3 beds / 3.0 baths / 3,433 ft2
Single Family / Built: 1912
59
1005 5th Avenue, Maywood, Illinois 60153
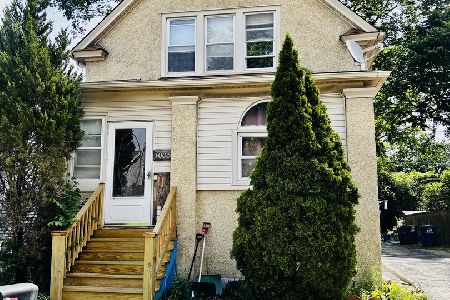
For Sale
$299,900
4 beds / 3.1 baths / 2,400 ft2
Single Family / Built: 1904
145
291 Division Street, Melrose Park, Illinois 60160
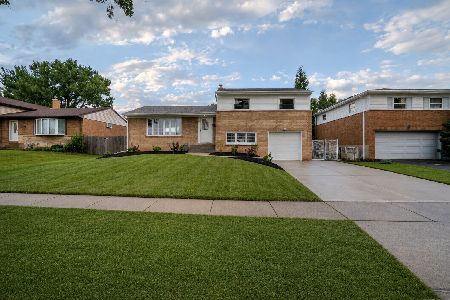
For Sale
$449,900
3 beds / 1.1 baths / 2,000 ft2
Single Family / Built: 1957
11
1204 Division Street, Melrose Park, Illinois 60160
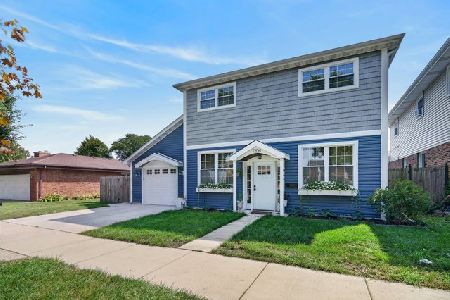
For Sale
$485,000
4 beds / 3.0 baths / 2,794 ft2
Single Family / Built: 1951
44
Nearby Sold Comparables
1221 Lee Avenue, Melrose Park, Illinois 60160

Sold
$259,000
3 beds / 1.1 baths / 1,827 ft2
Single Family / Built: 1957
3146

1220 Lee Avenue, Melrose Park, Illinois 60160

Sold
$360,000
3 beds / 1.1 baths / 1,827 ft2
Single Family / Built: 1956
794
Contact Agent
Listing Provided By
Berkshire Hathaway HomeServices Starck Real Estate
