

1222 Olesen Drive, Naperville, Illinois 60540
Subdivision > Hobson Mews
Sorry, we are updating photos, please update this page in 15 minutes
$660,000
|
Sold
|
|
| Status: | Closed |
| Sqft: | 4,275 |
| Cost/Sqft: | $164 |
| Beds: | 5 |
| Baths: | 4 |
| Year Built: | 1987 |
| Property Taxes: | $15,342 |
| Days On Market: | 5344 |
| Lot Size: | 0,23 |
Description
Prepare to be impressed with this elegant & impeccable home! 5 bedrms + 4 bathrms~Luxury upgrades throughout interior & exterior~Ideal floor plan for entertaining & family~Dramatic 2 story Family Rm~Gorgeous Sunroom~New Trex Deck w/firepit+ pro landscaping~Gourmet Kitchen w/stainless Wolf appliances, granite, island~Luxury Master Suite w/fireplace, balcony & marble Master Bath~In-Law Suite~Fin. basement~District 203!
Property Specifics
| Single Family | |
| — | |
| — | |
| 1987 | |
| Full | |
| — | |
| No | |
| 0.23 |
| Du Page | |
| Hobson Mews | |
| 0 / Not Applicable | |
| None | |
| Lake Michigan | |
| Public Sewer | |
| 08007945 | |
| 0829102043 |
Nearby Schools
| NAME: | DISTRICT: | DISTANCE: | |
|---|---|---|---|
|
Grade School
Highlands Elementary School |
203 | — | |
|
Middle School
Kennedy Junior High School |
203 | Not in DB | |
|
High School
Naperville North High School |
203 | Not in DB | |
Property History
| DATE: | EVENT: | PRICE: | SOURCE: |
|---|---|---|---|
| 7 Aug, 2012 | Sold | $660,000 | MRED MLS |
| 18 Jun, 2012 | Under contract | $699,000 | MRED MLS |
| — | Last price change | $719,000 | MRED MLS |
| 1 Mar, 2012 | Listed for sale | $769,000 | MRED MLS |
Sorry, we are updating photos, please update this page in 15 minutes
Room Specifics
All Bedroom Info:
Total Bedrooms: 5
Bedrooms Above Ground: 5
Bedrooms Below Ground: 0
Total Bedrooms: 5
Bedrooms Above Ground: 5
Bedrooms Below Ground: 0
Second Bedroom Info:
Dimensions: —
Location: —Dimensions: —
Floor Type: Carpet
Third Bedroom Info:
Dimensions: —
Location: —Dimensions: —
Floor Type: Carpet
Fourth Bedroom Info:
Dimensions: —
Location: —Dimensions: —
Floor Type: Carpet
Fifth Bedroom Info:
Dimensions: —
Location: —Dimensions: —
Floor Type: —
Bathroom Info:
Full Bathrooms: 4
Partial Bathrooms: 0Full Bathrooms: 4
Bathroom Amenities: Whirlpool,Separate Shower,Double Sink
Bathroom in Basement: 1
Additional Rooms Info:
Rooms: Balcony/Porch/Lanai,Bonus Room,Bedroom 5,Foyer,Game Room,Recreation Room,Heated Sun Room
Basement: FullRooms: Balcony/Porch/Lanai,Bonus Room,Bedroom 5,Foyer,Game Room,Recreation Room,Heated Sun Room
Basement Description: Finished
Other Specifics
| 2 | |
| — | |
| Concrete | |
| Balcony, Deck, Storms/Screens | |
| Cul-De-Sac,Fenced Yard,Wooded | |
| 79 X 127 | |
| — | |
| Full | |
| Vaulted/Cathedral Ceilings, Skylight(s), Bar-Wet, First Floor Bedroom, In-Law Arrangement, First Floor Full Bath | |
| Double Oven, Range, Microwave, Dishwasher, High End Refrigerator, Bar Fridge, Disposal, Trash Compactor, Stainless Steel Appliance(s) | |
| Not in DB | |
| Sidewalks, Street Lights, Street Paved | |
| — | |
| — | |
| Gas Log |
Tax History
| Year | Property Taxes |
|---|---|
| 2012 | $15,342 |
Contact Agent
Nearby Similar Homes
1196 Hobson Mill Drive, Naperville, Illinois 60540
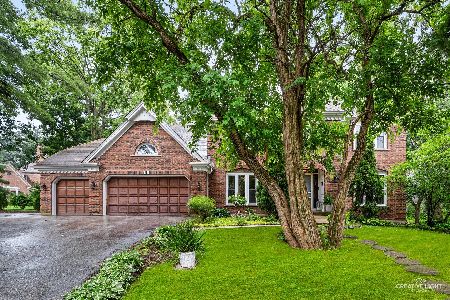
For Sale
$839,900
4 beds / 2.1 baths / 3,598 ft2
Single Family / Built: 1987
33
933 Stanton Drive, Naperville, Illinois 60540

For Sale
$850,000
4 beds / 3.1 baths / 2,971 ft2
Single Family / Built: 1984
37
8S452 Bell Drive, Naperville, Illinois 60565
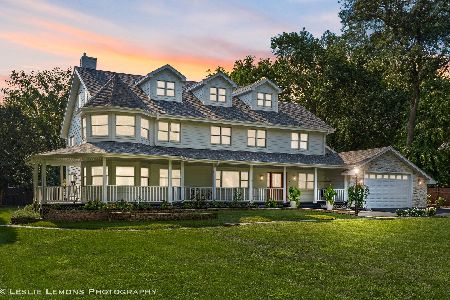
For Sale
$1,649,900
5 beds / 5.1 baths / 6,300 ft2
Single Family / Built: 1975
54
8S510 Oxford Lane, Naperville, Illinois 60565
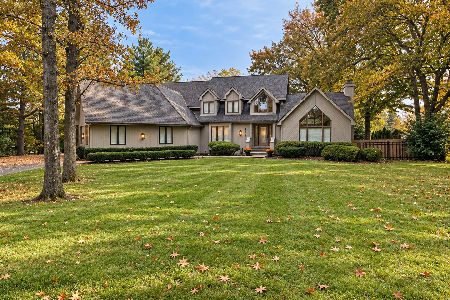
For Sale
$999,000
4 beds / 4.0 baths / 3,386 ft2
Single Family / Built: 1989
9
907 Secretariat Drive, Naperville, Illinois 60540
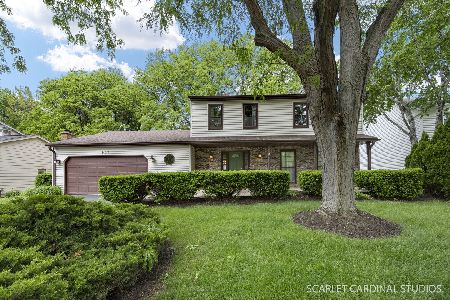
For Sale
$725,000
4 beds / 3.1 baths / 2,718 ft2
Single Family / Built: 1977
150
1173 Johnson Drive, Naperville, Illinois 60540
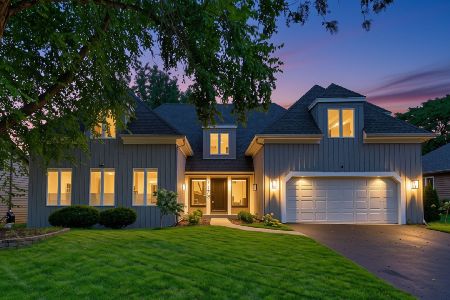
For Sale
$790,000
4 beds / 2.1 baths / 3,179 ft2
Single Family / Built: 1984
46
Nearby Sold Comparables
1218 Olesen Drive, Naperville, Illinois 60540

Sold
$774,900
4 beds / 3.1 baths / 0 ft2
Single Family / Built: 1987
6821
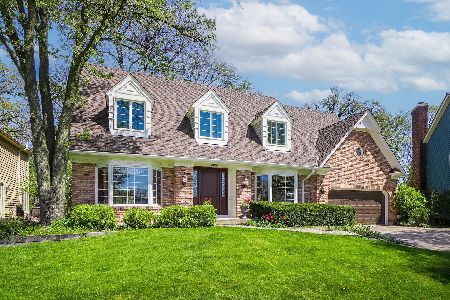
25W636 Hobson Road, Naperville, Illinois 60540
Sold
$675,000
3 beds / 2.1 baths / 2,420 ft2
Single Family / Built: 1949
5900
1196 Hobson Mill Drive, Naperville, Illinois 60540
Sold
$625,000
4 beds / 2.1 baths / 3,600 ft2
Single Family / Built: 1987
3190
1192 Hobson Mill Drive, Naperville, Illinois 60540
Sold
$609,900
3 beds / 3.1 baths / 3,623 ft2
Single Family / Built: 1979
4800
1223 Oxford Lane, Naperville, Illinois 60540
Sold
$3,250,000
7 beds / 8.2 baths / 14,050 ft2
Single Family / Built: 2001
3132
Contact Agent
Listing Provided By
RE/MAX Action
