

1223 Huntington Drive, Mundelein, Illinois 60060
Sorry, we are updating photos, please update this page in 15 minutes
$163,900
|
Sold
|
|
| Status: | Closed |
| Sqft: | 1,206 |
| Cost/Sqft: | $136 |
| Beds: | 2 |
| Baths: | 2 |
| Year Built: | 1984 |
| Property Taxes: | $4,651 |
| Days On Market: | 4473 |
| Lot Size: | 0,00 |
Description
Beautiful Home 2 Bed, 1.1 Bath & 1 Car Garage. Open Living/Dining Room w/ Vaulted Ceilings & Great Natural Light. Great Kitchen w/New SS Appliances in 2014. Cozy Family Room w/ Vaulted Ceilings & Stone Fireplace w/Gas Logs. Opens to Brick Paver Patio & Fenced Yard. New Siding & Gutters 2014. Water Heater 2013, Master Bath remodeled in 2013, Pella Windows & WD are 5 yrs. old. New Front & Storm Door 2012. A Must See!
Property Specifics
| Condos/Townhomes | |
| 1 | |
| — | |
| 1984 | |
| None | |
| Vinyl Siding, Brick | |
| Asphalt | |
| — | |
| No | |
| — |
| Lake | |
| — | |
| 0 / Not Applicable | |
| None | |
| Public | |
| Public Sewer | |
| Central Air | |
| Natural Gas, Forced Air | |
| 08685749 | |
| 11293060150000 |
Nearby Schools
| NAME: | DISTRICT: | DISTANCE: | |
|---|---|---|---|
|
Grade School
Hawthorn Elementary School (nor |
73 | — | |
|
Middle School
Hawthorn Middle School North |
73 | Not in DB | |
|
High School
Vernon Hills High School |
128 | Not in DB | |
Property History
| DATE: | EVENT: | PRICE: | SOURCE: |
|---|---|---|---|
| 14 Oct, 2014 | Sold | $163,900 | MRED MLS |
| 16 Sep, 2014 | Under contract | $163,900 | MRED MLS |
| 28 Jul, 2014 | Listed for sale | $163,900 | MRED MLS |
| 29 May, 2020 | Sold | $202,500 | MRED MLS |
| 24 Apr, 2020 | Under contract | $209,000 | MRED MLS |
| 18 Mar, 2020 | Listed for sale | $209,000 | MRED MLS |
Sorry, we are updating photos, please update this page in 15 minutes
Room Specifics
All Bedroom Info:
Total Bedrooms: 2
Bedrooms Above Ground: 2
Bedrooms Below Ground: 0
Total Bedrooms: 2
Bedrooms Above Ground: 2
Bedrooms Below Ground: 0
Second Bedroom Info:
Dimensions: —
Location: —Dimensions: —
Floor Type: Carpet
Bathroom Info:
Full Bathrooms: 2
Partial Bathrooms: 1Full Bathrooms: 2
Bathroom Amenities: —
Bathroom in Basement: 0
Dining Room Info:
Dimensions: —
Location: —Dimensions: —
Floor Type: Wood Laminate
Kitchen Info:
Dimensions: —
Location: —Dimensions: —
Floor Type: Ceramic Tile
Features: Eating Area-Table Space
Living Room Info:
Dimensions: —
Location: —Dimensions: —
Floor Type: Wood Laminate
Family Room Info:
Dimensions: —
Location: —Dimensions: —
Floor Type: Wood Laminate
Additional Rooms Info:
Rooms: No additional rooms
Basement: NoneRooms: No additional rooms
Other Specifics
| 1 | |
| Concrete Perimeter | |
| Garage | |
| — | |
| — | |
| — | |
| Patio, Storms/Screens | |
| — | |
| 40X100 | |
| — | |
| Full | |
| Vaulted/Cathedral Ceilings, Wood Laminate Floors, First Floor Bedroom, First Floor Laundry, First Floor Full Bath, Storage | |
| Range, Microwave, Dishwasher, Refrigerator, Washer, Dryer, Disposal | |
| Not in DB | |
| — | |
| — | |
| Gas Log, Gas Starter |
Tax History
| Year | Property Taxes |
|---|---|
| 2014 | $4,651 |
| 2020 | $5,051 |
Contact Agent
Nearby Similar Homes
1228 Bradwell Lane, Mundelein, Illinois 60060
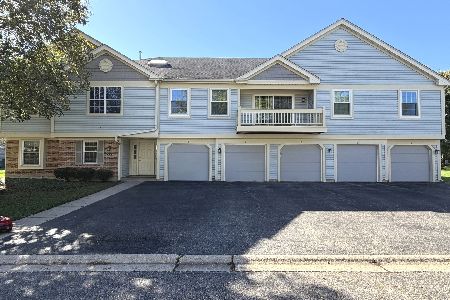
For Sale
$279,000
3 beds / 2.0 baths / 1,266 ft2
Condos/Townhomes / Built: 1986
23
90 Sandhurst Road, Mundelein, Illinois 60060
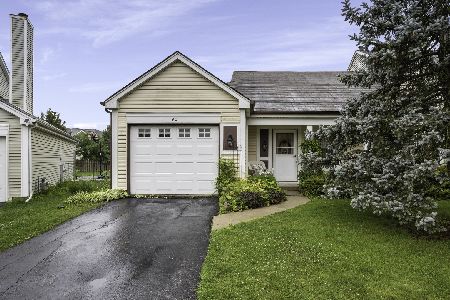
For Sale
$300,000
2 beds / 1.1 baths / 1,206 ft2
Condos/Townhomes / Built: 1986
117
383 Shadow Creek Drive, Vernon Hills, Illinois 60061
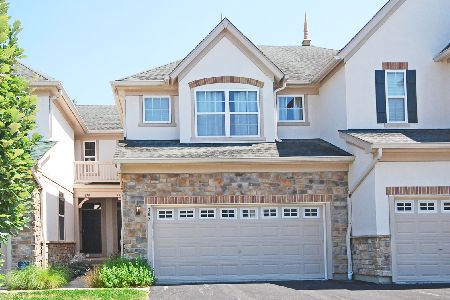
For Sale
$460,000
3 beds / 3.1 baths / 1,701 ft2
Condos/Townhomes / Built: 2003
105
Nearby Sold Comparables
1223 Huntington Drive, Mundelein, Illinois 60060
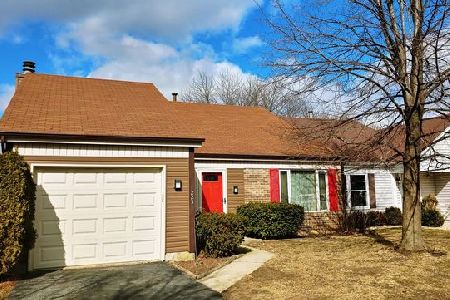
Sold
$209,000
2 beds / 1.1 baths / 1,206 ft2
Condos/Townhomes / Built: 1984
2413
1227 Huntington Drive, Mundelein, Illinois 60060

Sold
$204,900
2 beds / 1.1 baths / 1,256 ft2
Condos/Townhomes / Built: 1984
2618
1227 Huntington Drive, Mundelein, Illinois 60060
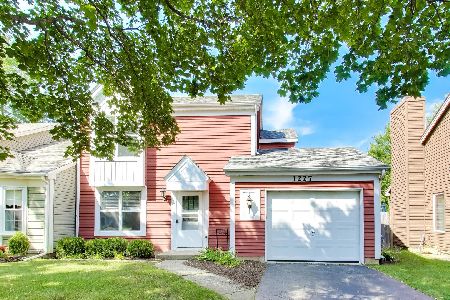
Sold
$320,000
2 beds / 1.1 baths / 1,256 ft2
Condos/Townhomes / Built: 1984
53
54 Sandhurst Road, Mundelein, Illinois 60060
Sold
$151,200
2 beds / 1.1 baths / 1,260 ft2
Condos/Townhomes / Built: 1984
4021
54 Sandhurst Road, Mundelein, Illinois 60060
Sold
$183,900
2 beds / 1.1 baths / 1,260 ft2
Condos/Townhomes / Built: 1984
3840
50 Sandhurst Road, Mundelein, Illinois 60060
Sold
$155,000
3 beds / 1.1 baths / 1,250 ft2
Condos/Townhomes / Built: 1984
4938
Contact Agent
Listing Provided By
RE/MAX Suburban
