

1225 Carriage Lane, La Grange, Illinois 60525


$875,000
|
Sold
|
|
| Status: | Closed |
| Sqft: | 2,873 |
| Cost/Sqft: | $299 |
| Beds: | 4 |
| Baths: | 4 |
| Year Built: | 1980 |
| Property Taxes: | $14,452 |
| Days On Market: | 2093 |
| Lot Size: | 0,29 |
Description
You either know the extraordinary appeal of this special location or you don't. It's a private & quiet enclave of custom homes which uniquely offers the easiest walk to all of the following: LTHS; La Grange Country Club & La Grange Field Club. This is a comprehensively updated home like no other. The entire interior is modernized. Highlights of the re-imagined floor plan include a custom eat-in kitchen, 1st floor laundry and 1st floor mud room. As if it couldn't get better, imagine the daily benefit of living on a 95 foot wide lot. Circular driveway in front. Straight driveway to the attached garage. Extensive paver brick hardscaping.
Property Specifics
| Single Family | |
| — | |
| — | |
| 1980 | |
| Full | |
| Brick, Cedar, Frame | |
| — | |
| — | |
| No | |
| 0.29 |
| Cook | |
| — | |
| — / Not Applicable | |
| None | |
| Lake Michigan | |
| Public Sewer | |
| Central Air | |
| Natural Gas, Forced Air | |
| 10990138 | |
| 18082070030000 |
Nearby Schools
| NAME: | DISTRICT: | DISTANCE: | |
|---|---|---|---|
|
Grade School
Highlands Elementary School |
106 | — | |
|
Middle School
Highlands Middle School |
106 | Not in DB | |
|
High School
Lyons Twp High School |
204 | Not in DB | |
Property History
| DATE: | EVENT: | PRICE: | SOURCE: |
|---|---|---|---|
| 1 Jun, 2021 | Sold | $875,000 | MRED MLS |
| 22 Feb, 2021 | Under contract | $860,000 | MRED MLS |
| 16 Feb, 2021 | Listed for sale | $860,000 | MRED MLS |


Room Specifics
All Bedroom Info:
Total Bedrooms: 5
Bedrooms Above Ground: 4
Bedrooms Below Ground: 1
Total Bedrooms: 5
Bedrooms Above Ground: 4
Bedrooms Below Ground: 1
Second Bedroom Info:
Dimensions: —
Location: —Dimensions: —
Floor Type: Carpet
Third Bedroom Info:
Dimensions: —
Location: —Dimensions: —
Floor Type: Carpet
Fourth Bedroom Info:
Dimensions: —
Location: —Dimensions: —
Floor Type: Carpet
Bathroom Info:
Full Bathrooms: 4
Partial Bathrooms: 1Full Bathrooms: 4
Bathroom Amenities: Separate Shower, Double Sink
Bathroom in Basement: 1
Dining Room Info:
Dimensions: —
Location: —Dimensions: —
Floor Type: Hardwood
Kitchen Info:
Dimensions: —
Location: —Dimensions: —
Floor Type: Hardwood
Features: Island, Pantry-Butler, Pantry-Closet
Laundry Room Info:
Dimensions: —
Location: —Dimensions: —
Floor Type: Other
Living Room Info:
Dimensions: —
Location: —Dimensions: —
Floor Type: Hardwood
Family Room Info:
Dimensions: —
Location: —Dimensions: —
Floor Type: Hardwood
Additional Rooms Info:
Rooms: Foyer, Mud Room, Recreation Room, Bedroom 5, Office, Sitting Room
Basement: FullRooms: Foyer, Mud Room, Recreation Room, Bedroom 5, Office, Sitting Room
Other Specifics
| 2.5 | |
| — | |
| Garage | |
| — | |
| — | |
| — | |
| Fire Pit | |
| Fenced Yard, Garden | |
| 95 X 132.5 | |
| — | |
| Full | |
| Hardwood Floors, First Floor Laundry | |
| Range, Microwave, Dishwasher, Refrigerator, Washer, Dryer, Disposal | |
| Not in DB | |
| — | |
| — | |
| — |
Tax History
| Year | Property Taxes |
|---|---|
| 2021 | $14,452 |
Contact Agent
Nearby Similar Homes
424 Blackstone Avenue, La Grange, Illinois 60525

For Sale
$1,795,000
4 beds / 3.1 baths / 3,597 ft2
Single Family / Built: 1917
55
635 Brainard Avenue, La Grange, Illinois 60525

For Sale
$910,000
4 beds / 2.1 baths / 2,800 ft2
Single Family / Built: 1940
27
404 Brainard Avenue, La Grange, Illinois 60525

For Sale
$599,900
4 beds / 2.1 baths / 2,121 ft2
Single Family / Built: 1921
87
4546 Harvey Avenue, Western Springs, Illinois 60558
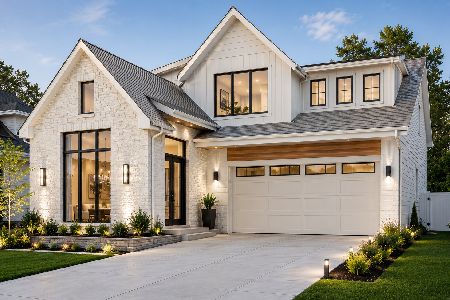
For Sale
$1,995,000
4 beds / 4.1 baths / 4,619 ft2
Single Family / Built: 2026
95
320 Brainard Avenue, La Grange, Illinois 60525

For Sale
$1,180,000
4 beds / 3.0 baths / 3,100 ft2
Single Family / Built: 1918
40
1005 Brainard Avenue, La Grange, Illinois 60525
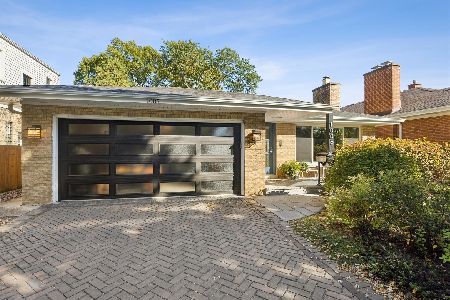
For Sale
$689,000
3 beds / 2.0 baths / 1,718 ft2
Single Family / Built: 1962
21
Nearby Sold Comparables
1220 Carriage Lane, La Grange, Illinois 60525

Sold
$597,500
4 beds / 3.0 baths / 0 ft2
Single Family / Built: 1968
4886

1240 Carriage Lane, La Grange, Illinois 60525
Sold
$669,000
4 beds / 3.1 baths / 4,019 ft2
Single Family / Built: 1966
6989
1245 Carriage Lane, La Grange, Illinois 60525
Sold
$634,900
3 beds / 3.0 baths / 2,684 ft2
Single Family / Built: 1967
3702
Contact Agent
Listing Provided By
@properties
