

1225 Dover Lane, Elk Grove Village, Illinois 60007
Subdivision > Centex
Sorry, we are updating photos, please update this page in 15 minutes
$345,000
|
Sold
|
|
| Status: | Closed |
| Sqft: | 2,546 |
| Cost/Sqft: | $145 |
| Beds: | 4 |
| Baths: | 3 |
| Year Built: | 1971 |
| Property Taxes: | $7,272 |
| Days On Market: | 5213 |
| Lot Size: | 0,00 |
Description
Spectacular!!! Remodeled from top to bottom -- roof and insulated siding are less than five years new, Pella windows with blinds, furnace and central air (6ish), hardwood floors, gorgeous kitchen cabinets, decorator colors, upstairs bedroom modified to a dormitory style, laundry room reconfigured & concrete crawl. Backs to Byrd school & park. Total class and quality throughout.
Property Specifics
| Single Family | |
| — | |
| — | |
| 1971 | |
| None | |
| Vinyl Siding | |
| — | |
| CITADEL | |
| No | |
| — |
| Cook | |
| Centex | |
| 0 / Not Applicable | |
| None | |
| Lake Michigan | |
| Public Sewer | |
| Central Air | |
| Natural Gas, Forced Air | |
| 08115913 | |
| 08323100620000 |
Nearby Schools
| NAME: | DISTRICT: | DISTANCE: | |
|---|---|---|---|
|
Grade School
Adm Richard E Byrd Elementary Sc |
59 | — | |
|
Middle School
Grove Junior High School |
59 | Not in DB | |
|
High School
Elk Grove High School |
214 | Not in DB | |
Property History
| DATE: | EVENT: | PRICE: | SOURCE: |
|---|---|---|---|
| 1 Jul, 2013 | Sold | $345,000 | MRED MLS |
| 30 Mar, 2013 | Under contract | $369,900 | MRED MLS |
| 16 Jul, 2012 | Listed for sale | $369,900 | MRED MLS |
Sorry, we are updating photos, please update this page in 15 minutes
Room Specifics
All Bedroom Info:
Total Bedrooms: 4
Bedrooms Above Ground: 4
Bedrooms Below Ground: 0
Total Bedrooms: 4
Bedrooms Above Ground: 4
Bedrooms Below Ground: 0
Second Bedroom Info:
Dimensions: —
Location: —Dimensions: —
Floor Type: Wood Laminate
Third Bedroom Info:
Dimensions: —
Location: —Dimensions: —
Floor Type: Wood Laminate
Fourth Bedroom Info:
Dimensions: —
Location: —Dimensions: —
Floor Type: Carpet
Bathroom Info:
Full Bathrooms: 3
Partial Bathrooms: 1Full Bathrooms: 3
Bathroom Amenities: Separate Shower
Bathroom in Basement: 0
Dining Room Info:
Dimensions: —
Location: —Dimensions: —
Floor Type: Hardwood
Kitchen Info:
Dimensions: —
Location: —Dimensions: —
Floor Type: Hardwood
Living Room Info:
Dimensions: —
Location: —Dimensions: —
Floor Type: Hardwood
Family Room Info:
Dimensions: —
Location: —Dimensions: —
Floor Type: Hardwood
Additional Rooms Info:
Rooms: Eating Area, Foyer, Utility Room-1st Floor
Basement: NoneRooms: Eating Area, Foyer, Utility Room-1st Floor
Other Specifics
| 2 | |
| Concrete Perimeter | |
| Garage | |
| — | |
| — | |
| — | |
| Patio | |
| Cul-De-Sac, Fenced Yard, Irregular Lot, Park Adjacent | |
| 41 X 126 X 118 X 25 X 131 | |
| — | |
| Full | |
| Hardwood Floors, First Floor Laundry | |
| Range, Microwave, Dishwasher, Refrigerator, Washer, Dryer, Disposal | |
| Not in DB | |
| Sidewalks, Street Paved | |
| — | |
| — |
Tax History
| Year | Property Taxes |
|---|---|
| 2013 | $7,272 |
Contact Agent
Nearby Similar Homes
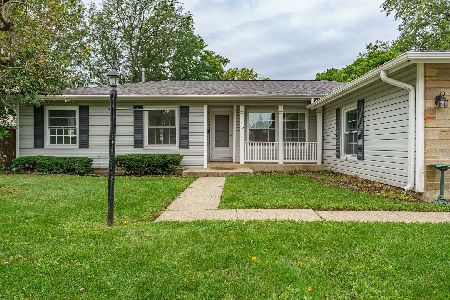
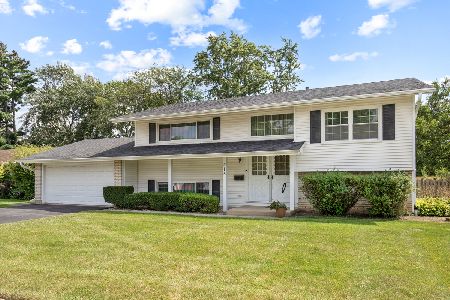
1379 Cumberland Circle, Elk Grove Village, Illinois 60007
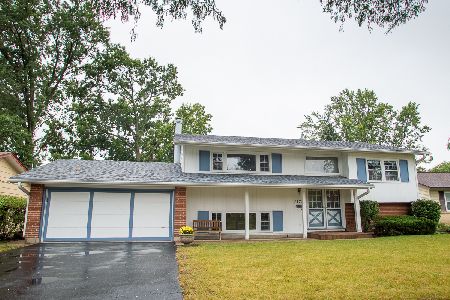
For Sale
$469,000
4 beds / 2.0 baths / 2,130 ft2
Single Family / Built: 1966
35
518 Exmoor Road, Elk Grove Village, Illinois 60007
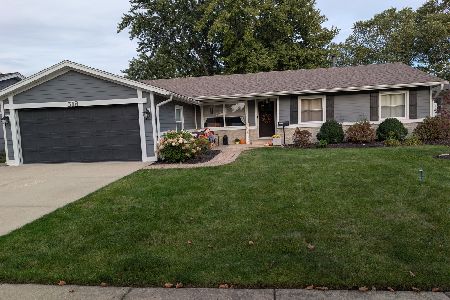
For Sale
$515,000
4 beds / 2.0 baths / 1,791 ft2
Single Family / Built: 1969
15
535 Gateshead, Elk Grove Village, Illinois 60007
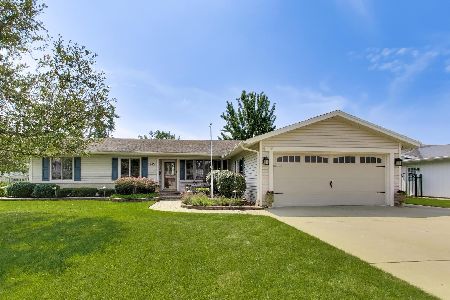
For Sale
$599,000
4 beds / 3.0 baths / 1,791 ft2
Single Family / Built: 1972
61
1317 Cumberland Circle, Elk Grove Village, Illinois 60007
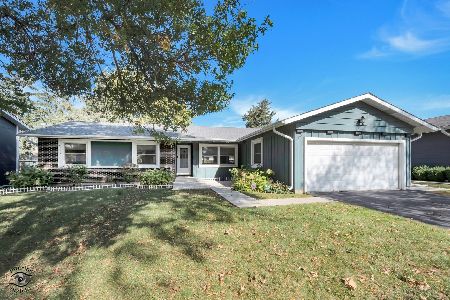
For Sale
$430,000
3 beds / 2.0 baths / 1,591 ft2
Single Family / Built: 1968
9
Nearby Sold Comparables
311 Wellington Avenue, Elk Grove Village, Illinois 60007

Sold
$209,000
3 beds / 2.0 baths / 1,615 ft2
Single Family / Built: 1968
3033
311 Wellington Avenue, Elk Grove Village, Illinois 60007
Sold
$325,000
3 beds / 2.0 baths / 1,615 ft2
Single Family / Built: 1968
2837
311 Wellington Avenue, Elk Grove Village, Illinois 60007
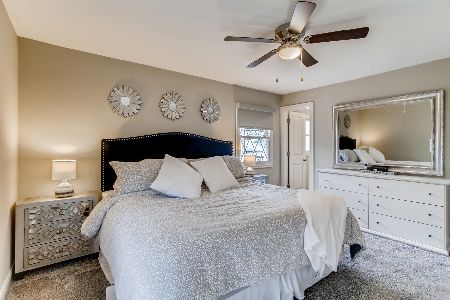
Sold
$359,900
3 beds / 2.0 baths / 1,615 ft2
Single Family / Built: 1968
1898
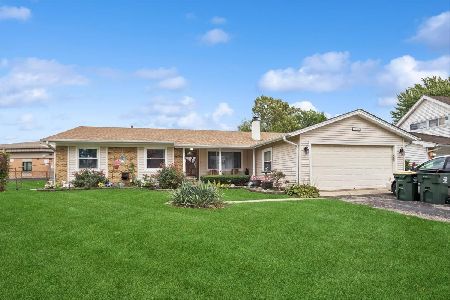
1234 Dover Lane, Elk Grove Village, Illinois 60007
Sold
$329,900
4 beds / 2.1 baths / 2,100 ft2
Single Family / Built: 1968
3007
Contact Agent
Listing Provided By
N. W. Village Realty, Inc.
