

1225 Leeds Lane, Elk Grove Village, Illinois 60007
Subdivision > Circle Bay Estates
Sorry, we are updating photos, please update this page in 15 minutes
$385,000
|
Sold
|
|
| Status: | Closed |
| Sqft: | 2,202 |
| Cost/Sqft: | $181 |
| Beds: | 5 |
| Baths: | 3 |
| Year Built: | 1985 |
| Property Taxes: | $7,619 |
| Days On Market: | 3790 |
| Lot Size: | 0,00 |
Description
Located in desirable Circle Bay Estates. This home has five nice sized bedrooms, partial basement, Living room dining room and Family room with fireplace! Kitchen with Stainless appliances and granite counters. Kitchen and family room with hard wood floors. Updated Baths. Close to school and expressways close by!
Property Specifics
| Single Family | |
| — | |
| Colonial | |
| 1985 | |
| Partial | |
| Aluminum Siding | |
| Asphalt | |
| BRISTOL | |
| No | |
| — |
| Cook | |
| Circle Bay Estates | |
| 250 / Annual | |
| Other | |
| Public | |
| Public Sewer | |
| Central Air | |
| Natural Gas, Forced Air | |
| 09251120 | |
| 08323250090000 |
Nearby Schools
| NAME: | DISTRICT: | DISTANCE: | |
|---|---|---|---|
|
Grade School
Adm Richard E Byrd Elementary Sc |
59 | — | |
|
Middle School
Grove Junior High School |
59 | Not in DB | |
|
High School
Elk Grove High School |
214 | Not in DB | |
Property History
| DATE: | EVENT: | PRICE: | SOURCE: |
|---|---|---|---|
| 28 Jul, 2016 | Sold | $385,000 | MRED MLS |
| 11 Jun, 2016 | Under contract | $398,900 | MRED MLS |
| 8 Jun, 2016 | Listed for sale | $398,900 | MRED MLS |
Sorry, we are updating photos, please update this page in 15 minutes
Room Specifics
All Bedroom Info:
Total Bedrooms: 5
Bedrooms Above Ground: 5
Bedrooms Below Ground: 0
Total Bedrooms: 5
Bedrooms Above Ground: 5
Bedrooms Below Ground: 0
Second Bedroom Info:
Dimensions: —
Location: —Dimensions: —
Floor Type: Carpet
Third Bedroom Info:
Dimensions: —
Location: —Dimensions: —
Floor Type: Carpet
Fourth Bedroom Info:
Dimensions: —
Location: —Dimensions: —
Floor Type: Carpet
Bathroom Info:
Full Bathrooms: 3
Partial Bathrooms: 1Full Bathrooms: 3
Bathroom Amenities: —
Bathroom in Basement: 0
Dining Room Info:
Dimensions: —
Location: —Dimensions: —
Floor Type: Carpet
Kitchen Info:
Dimensions: —
Location: —Dimensions: —
Floor Type: Hardwood
Features: Eating Area-Table Space, Island
Laundry Room Info:
Dimensions: —
Location: —Dimensions: —
Floor Type: Hardwood
Living Room Info:
Dimensions: —
Location: —Dimensions: —
Floor Type: Carpet
Family Room Info:
Dimensions: —
Location: —Dimensions: —
Floor Type: Hardwood
Additional Rooms Info:
Rooms: Bedroom 5, Breakfast Room
Basement: PartialRooms: Bedroom 5, Breakfast Room
Other Specifics
| 2 | |
| Concrete Perimeter | |
| Garage | |
| — | |
| — | |
| — | |
| Patio | |
| — | |
| 69 X117 | |
| — | |
| Full | |
| Hardwood Floors, Solar Tubes/Light Tubes, First Floor Laundry | |
| Range, Microwave, Dishwasher, Refrigerator, Washer, Dryer | |
| Not in DB | |
| Sidewalks, Street Lights, Street Paved | |
| — | |
| Wood Burning, Gas Log |
Tax History
| Year | Property Taxes |
|---|---|
| 2016 | $7,619 |
Contact Agent
Nearby Similar Homes
518 Exmoor Road, Elk Grove Village, Illinois 60007
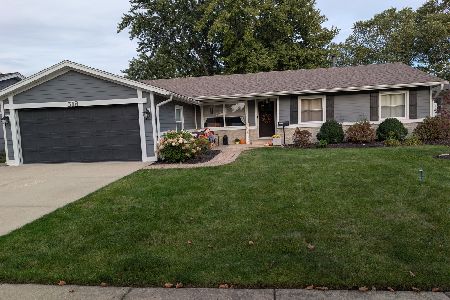
For Sale
$515,000
4 beds / 2.0 baths / 1,791 ft2
Single Family / Built: 1969
15
1222 Biscayne Drive, Elk Grove Village, Illinois 60007
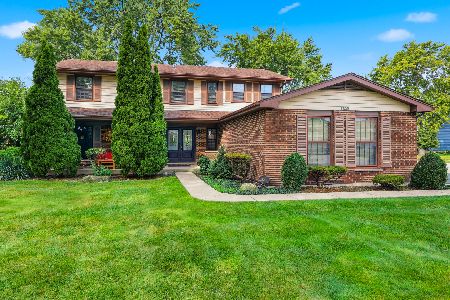
For Sale
$544,900
5 beds / 2.1 baths / 2,265 ft2
Single Family / Built: 1983
10
535 Gateshead, Elk Grove Village, Illinois 60007
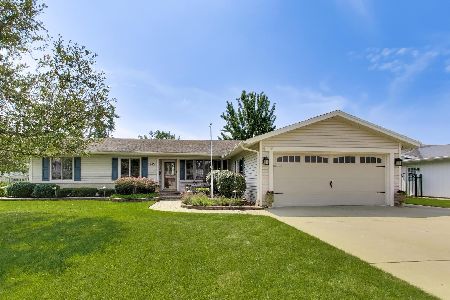
For Sale
$599,000
4 beds / 3.0 baths / 1,791 ft2
Single Family / Built: 1972
61
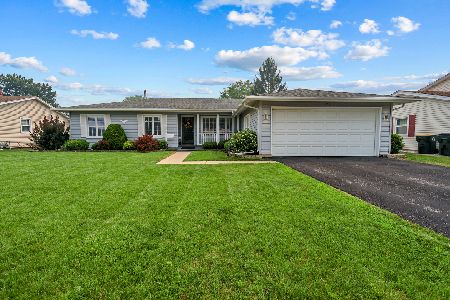
Nearby Sold Comparables
1256 Berkenshire Lane, Elk Grove Village, Illinois 60007

Sold
$189,900
3 beds / 1.1 baths / 1,136 ft2
Single Family / Built: 1968
3599
1228 Leeds Lane, Elk Grove Village, Illinois 60007
Sold
$399,000
4 beds / 2.1 baths / 2,414 ft2
Single Family / Built: 1982
5275
1213 Leeds Lane, Elk Grove Village, Illinois 60007
Sold
$224,900
4 beds / 2.1 baths / 2,261 ft2
Single Family / Built: 1985
3893
1213 Leeds Lane, Elk Grove Village, Illinois 60007
Sold
$439,500
4 beds / 2.1 baths / 2,261 ft2
Single Family / Built: 1985
3658
Contact Agent
Listing Provided By
Berkshire Hathaway HomeServices American Heritage
