

1228 Leeds Lane, Elk Grove Village, Illinois 60007
Subdivision > Circle Bay Estates
Sorry, we are updating photos, please update this page in 15 minutes
$385,000
|
Sold
|
|
| Status: | Closed |
| Sqft: | 2,414 |
| Cost/Sqft: | $165 |
| Beds: | 4 |
| Baths: | 3 |
| Year Built: | 1982 |
| Property Taxes: | $9,322 |
| Days On Market: | 5275 |
| Lot Size: | 0,00 |
Description
DESIRABLE CIRCLE BAY ESTATES KINGSTON MODEL ON THE LAKE 4 BEDROOM, 2 1/2 BATH, MASTER BEDROOM WITH WALK IN CLOSET. FINISHED BASEMENT. NEW HARDWOOD FLOORING, NEW CARPETING AND FRESHLY PAINTED. STAINLESS KITCHEN APPLIANCES. NEW WASHER AND DRYER. WATCH NATURE AND SUNSETS FROM YOUR PATIO. A MUST SEE! NEWER ROOF, SIDING, HVAC, SLIDERS, BOW WINDOW IN EATING AREA.
Property Specifics
| Single Family | |
| — | |
| — | |
| 1982 | |
| Partial | |
| Vinyl Siding | |
| Asphalt | |
| KINGSTON | |
| Yes | |
| — |
| Cook | |
| Circle Bay Estates | |
| 225 / Annual | |
| Insurance, Lake Rights | |
| Lake Michigan | |
| Public Sewer | |
| Central Air | |
| Natural Gas, Forced Air | |
| 08067811 | |
| 08323260100000 |
Nearby Schools
| NAME: | DISTRICT: | DISTANCE: | |
|---|---|---|---|
|
Grade School
Adm Richard E Byrd Elementary Sc |
59 | — | |
|
Middle School
Grove Junior High School |
59 | Not in DB | |
|
High School
Elk Grove High School |
214 | Not in DB | |
Property History
| DATE: | EVENT: | PRICE: | SOURCE: |
|---|---|---|---|
| 30 Aug, 2012 | Sold | $385,000 | MRED MLS |
| 21 Jun, 2012 | Under contract | $399,000 | MRED MLS |
| — | Last price change | $410,000 | MRED MLS |
| 15 May, 2012 | Listed for sale | $410,000 | MRED MLS |
Sorry, we are updating photos, please update this page in 15 minutes
Room Specifics
All Bedroom Info:
Total Bedrooms: 4
Bedrooms Above Ground: 4
Bedrooms Below Ground: 0
Total Bedrooms: 4
Bedrooms Above Ground: 4
Bedrooms Below Ground: 0
Second Bedroom Info:
Dimensions: —
Location: —Dimensions: —
Floor Type: Carpet
Third Bedroom Info:
Dimensions: —
Location: —Dimensions: —
Floor Type: Carpet
Fourth Bedroom Info:
Dimensions: —
Location: —Dimensions: —
Floor Type: Carpet
Bathroom Info:
Full Bathrooms: 3
Partial Bathrooms: 1Full Bathrooms: 3
Bathroom Amenities: —
Bathroom in Basement: 0
Dining Room Info:
Dimensions: —
Location: —Dimensions: —
Floor Type: Hardwood
Kitchen Info:
Dimensions: —
Location: —Dimensions: —
Floor Type: Hardwood
Features: Eating Area-Table Space
Living Room Info:
Dimensions: —
Location: —Dimensions: —
Floor Type: Hardwood
Family Room Info:
Dimensions: —
Location: —Dimensions: —
Floor Type: Carpet
Additional Rooms Info:
Rooms: No additional rooms
Basement: PartialRooms: No additional rooms
Other Specifics
| 2 | |
| Concrete Perimeter | |
| Garage | |
| — | |
| — | |
| — | |
| Balcony, Patio, Porch | |
| Pond(s) | |
| 67X125 | |
| — | |
| Full | |
| Hardwood Floors, First Floor Laundry | |
| Range, Microwave, Dishwasher, Refrigerator, Washer, Dryer, Disposal, Stainless Steel Appliance(s) | |
| Not in DB | |
| Water Rights, Sidewalks, Street Paved | |
| — | |
| Gas Starter |
Tax History
| Year | Property Taxes |
|---|---|
| 2012 | $9,322 |
Contact Agent
Nearby Similar Homes
518 Exmoor Road, Elk Grove Village, Illinois 60007
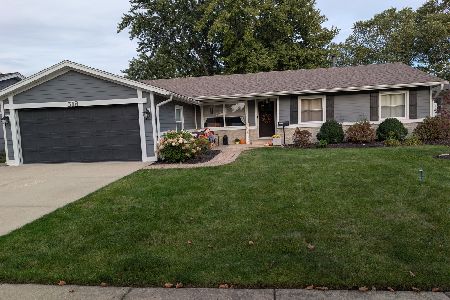
For Sale
$515,000
4 beds / 2.0 baths / 1,791 ft2
Single Family / Built: 1969
15
1222 Biscayne Drive, Elk Grove Village, Illinois 60007
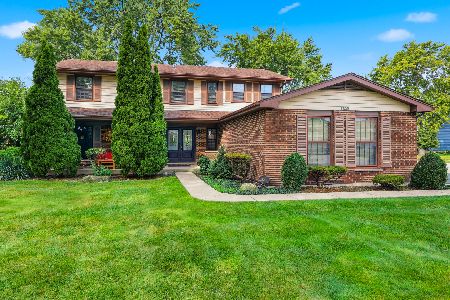
For Sale
$544,900
5 beds / 2.1 baths / 2,265 ft2
Single Family / Built: 1983
10
535 Gateshead, Elk Grove Village, Illinois 60007
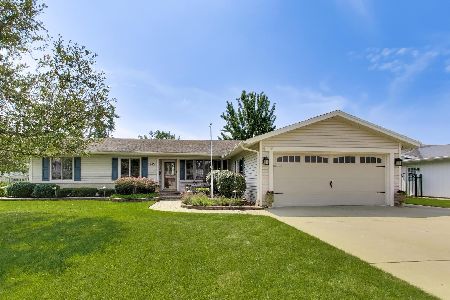
For Sale
$599,000
4 beds / 3.0 baths / 1,791 ft2
Single Family / Built: 1972
61
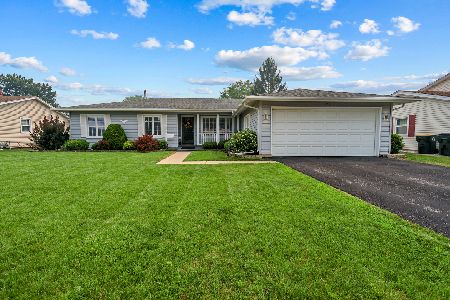
Nearby Sold Comparables
1225 Leeds Lane, Elk Grove Village, Illinois 60007

Sold
$398,900
5 beds / 2.1 baths / 2,202 ft2
Single Family / Built: 1985
3790
1240 Leeds Lane, Elk Grove Village, Illinois 60007

Sold
$479,900
4 beds / 2.1 baths / 2,300 ft2
Single Family / Built: 1982
1842
520 Montego Drive, Elk Grove Village, Illinois 60007
Sold
$269,900
4 beds / 3.1 baths / 2,833 ft2
Single Family / Built: 1983
4137
1239 Leeds Lane, Elk Grove Village, Illinois 60007
Sold
$489,900
4 beds / 2.1 baths / 2,500 ft2
Single Family / Built: 1983
6427
1213 Leeds Lane, Elk Grove Village, Illinois 60007
Sold
$224,900
4 beds / 2.1 baths / 2,261 ft2
Single Family / Built: 1985
3893
1213 Leeds Lane, Elk Grove Village, Illinois 60007
Sold
$439,500
4 beds / 2.1 baths / 2,261 ft2
Single Family / Built: 1985
3658
Contact Agent
Listing Provided By
Berkshire Hathaway HomeServices American Heritage
