

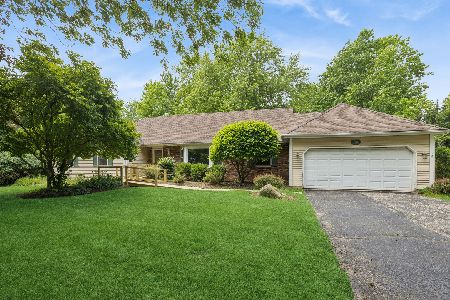
1225 Windy Knoll Drive, Algonquin, Illinois 60102
Sorry, we are updating photos, please update this page in 15 minutes
$155,000
|
Sold
|
|
| Status: | Closed |
| Sqft: | 2,600 |
| Cost/Sqft: | $80 |
| Beds: | 5 |
| Baths: | 4 |
| Year Built: | 1981 |
| Property Taxes: | $6,085 |
| Days On Market: | 5304 |
| Lot Size: | 0,47 |
Description
Nice 2 story home located in Gaslight Terrace North. This home has a spacious Formal Living room and dining room. The kitchen has updated cabinets. The family room features a cozy fireplace and a walk-in bay window. The basement is full and finished with an additional full bath and a wet bar. All this situated on almost a 1/2 acre. #137-253991
Property Specifics
| Single Family | |
| — | |
| — | |
| 1981 | |
| Full | |
| Brick, Cedar | |
| Asphalt | |
| — | |
| No | |
| 0.47 |
| Mc Henry | |
| — | |
| 0 / Not Applicable | |
| None | |
| Public | |
| Public Sewer, Sewer-Storm | |
| Central Air | |
| Natural Gas, Forced Air | |
| 08052623 | |
| 1933176005 |
Property History
| DATE: | EVENT: | PRICE: | SOURCE: |
|---|---|---|---|
| 7 Aug, 2012 | Sold | $155,000 | MRED MLS |
| 27 Jun, 2012 | Under contract | $207,000 | MRED MLS |
| — | Last price change | $230,000 | MRED MLS |
| 26 Apr, 2012 | Listed for sale | $230,000 | MRED MLS |
| 1 Jul, 2019 | Sold | $349,900 | MRED MLS |
| 14 May, 2019 | Under contract | $349,900 | MRED MLS |
| 13 May, 2019 | Listed for sale | $349,900 | MRED MLS |
Sorry, we are updating photos, please update this page in 15 minutes
Room Specifics
All Bedroom Info:
Total Bedrooms: 5
Bedrooms Above Ground: 5
Bedrooms Below Ground: 0
Total Bedrooms: 5
Bedrooms Above Ground: 5
Bedrooms Below Ground: 0
Second Bedroom Info:
Dimensions: —
Location: —Dimensions: —
Floor Type: Carpet
Third Bedroom Info:
Dimensions: —
Location: —Dimensions: —
Floor Type: Carpet
Fourth Bedroom Info:
Dimensions: —
Location: —Dimensions: —
Floor Type: Carpet
Bathroom Info:
Full Bathrooms: 4
Partial Bathrooms: 1Full Bathrooms: 4
Bathroom Amenities: Double Shower
Bathroom in Basement: 1
Dining Room Info:
Dimensions: —
Location: —Dimensions: —
Floor Type: Carpet
Kitchen Info:
Dimensions: —
Location: —Dimensions: —
Floor Type: Other
Features: Eating Area-Table Space, Pantry-Closet
Living Room Info:
Dimensions: —
Location: —Dimensions: —
Floor Type: Carpet
Family Room Info:
Dimensions: —
Location: —Dimensions: —
Floor Type: Carpet
Additional Rooms Info:
Rooms: Bedroom 5, Eating Area, Foyer, Office, Recreation Room, Storage
Basement: FullRooms: Bedroom 5, Eating Area, Foyer, Office, Recreation Room, Storage
Other Specifics
| 2 | |
| Concrete Perimeter | |
| Garage | |
| — | |
| — | |
| — | |
| Deck | |
| Landscaped, Wooded | |
| 100 X 206 | |
| Full | |
| Full | |
| Vaulted/Cathedral Ceilings, Skylight(s), Bar-Wet, Wood Laminate Floors | |
| — | |
| Not in DB | |
| — | |
| — | |
| Wood Burning |
Tax History
| Year | Property Taxes |
|---|---|
| 2012 | $6,085 |
| 2019 | $7,956 |
Contact Agent
Nearby Similar Homes
615 Harper Drive, Algonquin, Illinois 60102

For Sale
$699,900
5 beds / 2.1 baths / 4,200 ft2
Single Family / Built: 2025
6
705 Chestnut Court, Algonquin, Illinois 60102

For Sale
$374,900
3 beds / 3.0 baths / 1,858 ft2
Single Family / Built: 1978
46
731 Roaring Brook Lane, Algonquin, Illinois 60102

For Sale
$534,700
5 beds / 2.1 baths / 2,772 ft2
Single Family / Built: 1992
54
275 Farmhill Drive, Algonquin, Illinois 60102

For Sale
$649,900
4 beds / 2.1 baths / 3,912 ft2
Single Family / Built: 1993
0
Nearby Sold Comparables
1225 Windy Knoll Drive, Algonquin, Illinois 60102

Sold
$349,900
4 beds / 3.1 baths / 2,600 ft2
Single Family / Built: 1981
2731

Contact Agent
Listing Provided By
RE/MAX Unlimited Northwest
