

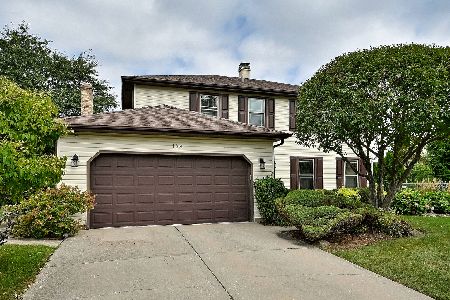
1226 Thornwood Drive, Schaumburg, Illinois 60193
Sorry, we are updating photos, please update this page in 15 minutes
$384,750
|
Sold
|
|
| Status: | Closed |
| Sqft: | 3,344 |
| Cost/Sqft: | $118 |
| Beds: | 4 |
| Baths: | 4 |
| Year Built: | 1978 |
| Property Taxes: | $7,154 |
| Days On Market: | 4158 |
| Lot Size: | 0,46 |
Description
Rambling Ranch with Open & Airy Floorplan....Remodeled Kitchen with Oak Cabs, Granite tops and Breakfast Bar that opens to Family Rm w/fireplace that leads to custom deck with Hot Tub area....Remodeled baths with high end upgrades...Large Formal Dining Room & Living Room....Huge Finished Basement w/ full bath, Bedroom and another Custom Fireplace....newer roof, heating system, water heater....all on 1/2 acre, a 10+++
Property Specifics
| Single Family | |
| — | |
| Ranch | |
| 1978 | |
| Full | |
| Brick, Cedar | |
| Asphalt | |
| — | |
| No | |
| 0.46 |
| Cook | |
| — | |
| 0 / Not Applicable | |
| None | |
| Lake Michigan | |
| Sewer-Storm | |
| Space Pac | |
| Natural Gas, Steam, Baseboard | |
| 08951452 | |
| 07341180100000 |
Nearby Schools
| NAME: | DISTRICT: | DISTANCE: | |
|---|---|---|---|
|
Grade School
Buzz Aldrin Elementary School |
54 | — | |
|
Middle School
Robert Frost Junior High School |
54 | Not in DB | |
|
High School
J B Conant High School |
211 | Not in DB | |
Property History
| DATE: | EVENT: | PRICE: | SOURCE: |
|---|---|---|---|
| 1 Sep, 2015 | Sold | $384,750 | MRED MLS |
| 20 Jun, 2015 | Under contract | $394,400 | MRED MLS |
| 11 Jun, 2015 | Listed for sale | $394,400 | MRED MLS |
Sorry, we are updating photos, please update this page in 15 minutes
Room Specifics
All Bedroom Info:
Total Bedrooms: 5
Bedrooms Above Ground: 4
Bedrooms Below Ground: 1
Total Bedrooms: 5
Bedrooms Above Ground: 4
Bedrooms Below Ground: 1
Second Bedroom Info:
Dimensions: —
Location: —Dimensions: —
Floor Type: Carpet
Third Bedroom Info:
Dimensions: —
Location: —Dimensions: —
Floor Type: Carpet
Fourth Bedroom Info:
Dimensions: —
Location: —Dimensions: —
Floor Type: Carpet
Bathroom Info:
Full Bathrooms: 4
Partial Bathrooms: 1Full Bathrooms: 4
Bathroom Amenities: —
Bathroom in Basement: 1
Dining Room Info:
Dimensions: —
Location: —Dimensions: —
Floor Type: Carpet
Kitchen Info:
Dimensions: —
Location: —Dimensions: —
Floor Type: Hardwood
Features: Eating Area-Breakfast Bar, Island
Laundry Room Info:
Dimensions: —
Location: —Dimensions: —
Floor Type: Other
Living Room Info:
Dimensions: —
Location: —Dimensions: —
Floor Type: Carpet
Family Room Info:
Dimensions: —
Location: —Dimensions: —
Floor Type: Hardwood
Additional Rooms Info:
Rooms: Bedroom 5, Recreation Room, Storage
Basement: FullRooms: Bedroom 5, Recreation Room, Storage
Other Specifics
| 2 | |
| Concrete Perimeter | |
| Garage | |
| — | |
| — | |
| — | |
| — | |
| Cul-De-Sac, Fenced Yard, Irregular Lot | |
| 12X15X22X13X215X198X176 | |
| — | |
| Full | |
| Bar-Wet, First Floor Bedroom, First Floor Full Bath | |
| Range, Microwave, Dishwasher, Refrigerator, Disposal, Stainless Steel Appliance(s) | |
| Not in DB | |
| — | |
| — | |
| Wood Burning |
Tax History
| Year | Property Taxes |
|---|---|
| 2015 | $7,154 |
Contact Agent
Nearby Similar Homes
1400 Marion Street, Schaumburg, Illinois 60193
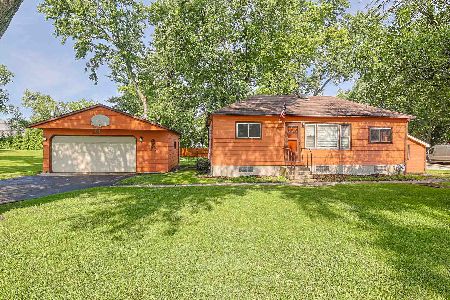
For Sale
$360,000
3 beds / 1.0 baths / 880 ft2
Single Family / Built: —
128
1431 Marion Street, Schaumburg, Illinois 60193
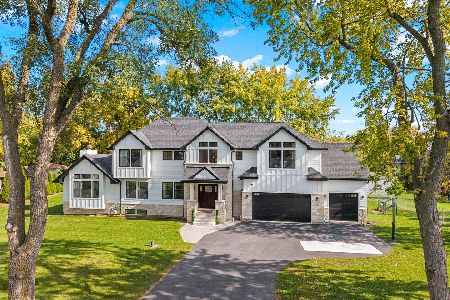
For Sale
$1,100,000
4 beds / 3.1 baths / 2,648 ft2
Single Family / Built: —
2
1613 Marion Street, Roselle, Illinois 60172
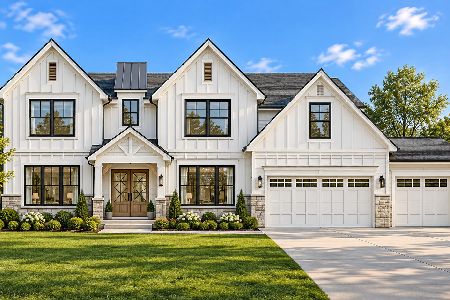
For Sale
$1,499,000
6 beds / 4.1 baths / 4,358 ft2
Single Family / Built: 2027
19
1685 Marion Street, Roselle, Illinois 60172
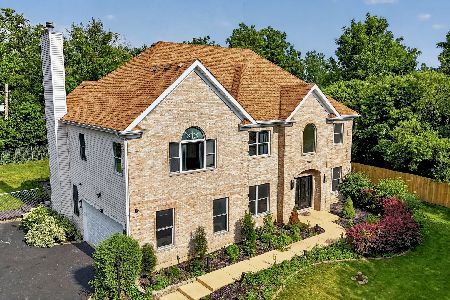
For Sale
$1,299,000
5 beds / 2.2 baths / 3,627 ft2
Single Family / Built: 2005
24
1222 Laurel Lane, Schaumburg, Illinois 60193

Foreclosure
$320,000
3 beds / 1.1 baths / 1,647 ft2
Single Family / Built: 1971
24
128 Hunter's Circle, Schaumburg, Illinois 60193
For Sale
$589,900
4 beds / 2.1 baths / 2,212 ft2
Single Family / Built: 1978
41
Nearby Sold Comparables
1233 Thornwood Drive, Schaumburg, Illinois 60193

Sold
$319,000
3 beds / 2.1 baths / 1,973 ft2
Single Family / Built: 1974
3109
113 Niagara Avenue, Schaumburg, Illinois 60193
Sold
$249,900
4 beds / 2.0 baths / 2,226 ft2
Single Family / Built: 1964
5439
109 Niagara Avenue, Schaumburg, Illinois 60193
Sold
$332,900
3 beds / 2.0 baths / 1,556 ft2
Single Family / Built: 1970
3122
127 Monterey Avenue, Schaumburg, Illinois 60193

Sold
$515,000
4 beds / 2.0 baths / 1,932 ft2
Single Family / Built: 1966
897
Contact Agent
Listing Provided By
Berkshire Hathaway HomeServices American Heritage
