

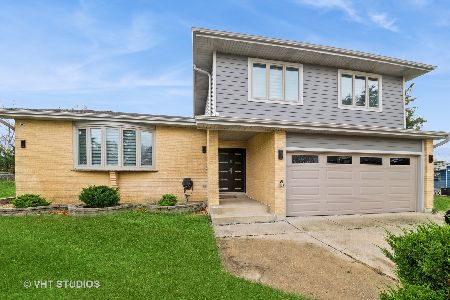
1233 Thornwood Drive, Schaumburg, Illinois 60193
Sorry, we are updating photos, please update this page in 15 minutes
$315,000
|
Sold
|
|
| Status: | Closed |
| Sqft: | 1,973 |
| Cost/Sqft: | $162 |
| Beds: | 3 |
| Baths: | 3 |
| Year Built: | 1974 |
| Property Taxes: | $6,718 |
| Days On Market: | 3109 |
| Lot Size: | 0,00 |
Description
BRIGHT RANCH WITH A LOT SUN EXPOSURE. BIG NEWER WINDOWS.NEARLY A HALF ACRE WITH CITY WATER AND SEWER. IN ADDITION, WELL WATER FOR THE GARDEN. HUGE KITCHEN WITH NEWER CABINETS, CORIAN COUNTERTOP, PANTRY & TABLE SPACE. MASTER SUITE WITH WALK IN CLOSET AND BATHROOM.GOOD SIZED ROOMS. 2.5 BATHS.THE COMBINATION LIVING ROOM AND DINING ROOM EASILY ACCOMMODATES BIG HOLIDAY PARTIES.COMFORTABLE FAMILY ROOM. A LOT CLOSET SPACE. NEW ROOF. MOST NEW WINDOWS.INSULATED CRAWLSPACE AND WRAPPED DUCTWORK TO HOLD THE SAME TEMP IN THE WHOLE HOUSE.AWNING ABOVE THE PATIO. NEAR SHOPPING AND TRANSPORTATION. EASY ACCESS TO THE CITY AND WOODFIELD.
Property Specifics
| Single Family | |
| — | |
| Ranch | |
| 1974 | |
| None | |
| Aluminum Siding, Brick | |
| Asphalt | |
| RANCH | |
| No | |
| — |
| Cook | |
| — | |
| 0 / Not Applicable | |
| None | |
| Lake Michigan, Private Well | |
| Public Sewer | |
| Central Air | |
| Natural Gas, Forced Air | |
| 09927962 | |
| 07341200110000 |
Property History
| DATE: | EVENT: | PRICE: | SOURCE: |
|---|---|---|---|
| 17 Jul, 2018 | Sold | $315,000 | MRED MLS |
| 15 Jun, 2018 | Under contract | $319,000 | MRED MLS |
| 25 Apr, 2018 | Listed for sale | $319,000 | MRED MLS |
Sorry, we are updating photos, please update this page in 15 minutes
Room Specifics
All Bedroom Info:
Total Bedrooms: 3
Bedrooms Above Ground: 3
Bedrooms Below Ground: 0
Total Bedrooms: 3
Bedrooms Above Ground: 3
Bedrooms Below Ground: 0
Second Bedroom Info:
Dimensions: —
Location: —Dimensions: —
Floor Type: Carpet
Third Bedroom Info:
Dimensions: —
Location: —Dimensions: —
Floor Type: Carpet
Bathroom Info:
Full Bathrooms: 3
Partial Bathrooms: 1Full Bathrooms: 3
Bathroom Amenities: —
Bathroom in Basement: 0
Dining Room Info:
Dimensions: —
Location: —Dimensions: —
Floor Type: Carpet
Kitchen Info:
Dimensions: —
Location: —Dimensions: —
Floor Type: Porcelain Tile
Features: Eating Area-Table Space, Pantry-Closet
Living Room Info:
Dimensions: —
Location: —Dimensions: —
Floor Type: Carpet
Family Room Info:
Dimensions: —
Location: —Dimensions: —
Floor Type: Hardwood
Additional Rooms Info:
Rooms: Office
Basement: NoneRooms: Office
Other Specifics
| 2 | |
| — | |
| Garage | |
| — | |
| — | |
| — | |
| Patio | |
| Fenced Yard | |
| 100 X 200 | |
| — | |
| Full | |
| Skylight(s), Hardwood Floors, First Floor Bedroom, First Floor Laundry, First Floor Full Bath | |
| — | |
| Not in DB | |
| — | |
| — | |
| — |
Tax History
| Year | Property Taxes |
|---|---|
| 2018 | $6,718 |
Contact Agent
Nearby Similar Homes
1400 Marion Street, Schaumburg, Illinois 60193
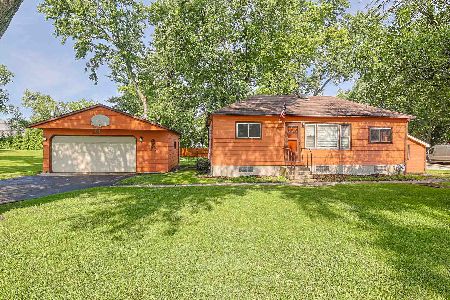
For Sale
$360,000
3 beds / 1.0 baths / 880 ft2
Single Family / Built: —
128
1431 Marion Street, Schaumburg, Illinois 60193
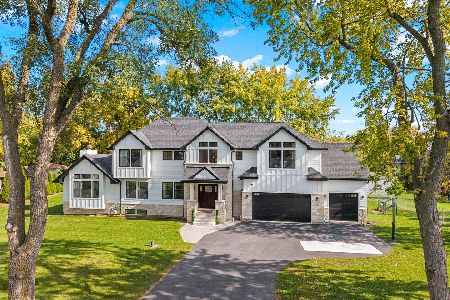
For Sale
$1,100,000
4 beds / 3.1 baths / 2,648 ft2
Single Family / Built: —
2
1613 Marion Street, Roselle, Illinois 60172
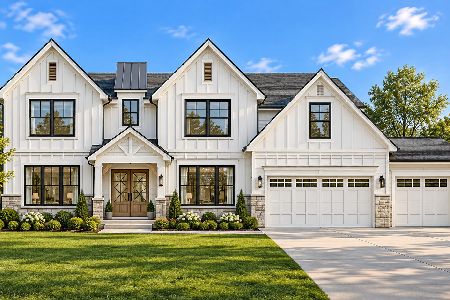
For Sale
$1,499,000
6 beds / 4.1 baths / 4,358 ft2
Single Family / Built: 2027
19
1222 Laurel Lane, Schaumburg, Illinois 60193

Foreclosure
$320,000
3 beds / 1.1 baths / 1,647 ft2
Single Family / Built: 1971
24
1685 Marion Street, Roselle, Illinois 60172
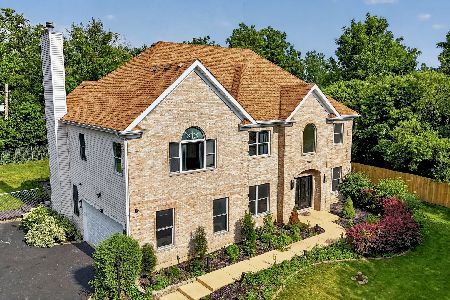
For Sale
$1,299,000
5 beds / 2.2 baths / 3,627 ft2
Single Family / Built: 2005
24
124 Monterey Avenue, Schaumburg, Illinois 60193

For Sale
$995,900
6 beds / 4.0 baths / 5,703 ft2
Single Family / Built: 1962
10
Nearby Sold Comparables
113 Niagara Avenue, Schaumburg, Illinois 60193

Sold
$249,900
4 beds / 2.0 baths / 2,226 ft2
Single Family / Built: 1964
5439
109 Niagara Avenue, Schaumburg, Illinois 60193
Sold
$332,900
3 beds / 2.0 baths / 1,556 ft2
Single Family / Built: 1970
3122
1226 Thornwood Drive, Schaumburg, Illinois 60193
Sold
$394,400
4 beds / 3.1 baths / 3,344 ft2
Single Family / Built: 1978
4158
119 Monterey Avenue, Schaumburg, Illinois 60193
Sold
$649,999
4 beds / 2.1 baths / 2,500 ft2
Single Family / Built: 1977
684
Contact Agent
Listing Provided By
Berkshire Hathaway HomeServices American Heritage
