

109 Niagara Avenue, Schaumburg, Illinois 60193
Sorry, we are updating photos, please update this page in 15 minutes
$340,000
|
Sold
|
|
| Status: | Closed |
| Sqft: | 1,556 |
| Cost/Sqft: | $214 |
| Beds: | 3 |
| Baths: | 2 |
| Year Built: | 1970 |
| Property Taxes: | $8,584 |
| Days On Market: | 3122 |
| Lot Size: | 0,46 |
Description
Prepare to Be IMPRESSED! ALL BRICK BEAUTY is ready for YOU TO MOVE RIGHT IN. Open Floor Plan~3 Bedrooms~2 Full Baths. HARDWOOD FLOORS THROUGHOUT. CUSTOM Kitchen with HIGH END stainless steel appliances, Viking stove, includes a breakfast bar, pantry and is open to a large Eating Area which has sliding glass doors that lead to a Ginormous parklike fenced yard. Large deck and plenty of gardens. 1st Floor Bath. Conveniently Located Near Expressways, Shopping and Downtown Schaumburg!
Property Specifics
| Single Family | |
| — | |
| Bi-Level | |
| 1970 | |
| None | |
| Brick | |
| Asphalt | |
| — | |
| No | |
| 0.46 |
| Cook | |
| — | |
| 0 / Not Applicable | |
| None | |
| Lake Michigan | |
| Sewer-Storm | |
| Central Air | |
| Natural Gas, Forced Air | |
| 09915865 | |
| 07341200090000 |
Nearby Schools
| NAME: | DISTRICT: | DISTANCE: | |
|---|---|---|---|
|
Grade School
Buzz Aldrin Elementary School |
54 | — | |
|
Middle School
Robert Frost Junior High School |
54 | Not in DB | |
|
High School
J B Conant High School |
211 | Not in DB | |
Property History
| DATE: | EVENT: | PRICE: | SOURCE: |
|---|---|---|---|
| 22 Jun, 2018 | Sold | $340,000 | MRED MLS |
| 18 Apr, 2018 | Under contract | $332,900 | MRED MLS |
| 12 Apr, 2018 | Listed for sale | $332,900 | MRED MLS |
Sorry, we are updating photos, please update this page in 15 minutes
Room Specifics
All Bedroom Info:
Total Bedrooms: 3
Bedrooms Above Ground: 3
Bedrooms Below Ground: 0
Total Bedrooms: 3
Bedrooms Above Ground: 3
Bedrooms Below Ground: 0
Second Bedroom Info:
Dimensions: —
Location: —Dimensions: —
Floor Type: Hardwood
Third Bedroom Info:
Dimensions: —
Location: —Dimensions: —
Floor Type: Hardwood
Bathroom Info:
Full Bathrooms: 2
Partial Bathrooms: 0Full Bathrooms: 2
Bathroom Amenities: Double Sink
Bathroom in Basement: 0
Dining Room Info:
Dimensions: —
Location: —Dimensions: —
Floor Type: Hardwood
Kitchen Info:
Dimensions: —
Location: —Dimensions: —
Floor Type: Hardwood
Features: Eating Area-Breakfast Bar, Pantry-Closet
Living Room Info:
Dimensions: —
Location: —Dimensions: —
Floor Type: Hardwood
Family Room Info:
Dimensions: —
Location: —Dimensions: —
Floor Type: Carpet
Additional Rooms Info:
Rooms: Foyer
Basement: NoneRooms: Foyer
Other Specifics
| 2 | |
| Concrete Perimeter | |
| Garage | |
| — | |
| — | |
| — | |
| Patio, Porch, Storms/Screens | |
| Fenced Yard | |
| 100 X 200 | |
| — | |
| None | |
| Skylight(s), Bar-Dry, Hardwood Floors, First Floor Full Bath | |
| Range, Dishwasher, Refrigerator, Washer, Dryer, Stainless Steel Appliance(s), Range Hood | |
| Not in DB | |
| Street Lights, Street Paved | |
| — | |
| Wood Burning, Attached Fireplace Doors/Screen |
Tax History
| Year | Property Taxes |
|---|---|
| 2018 | $8,584 |
Contact Agent
Nearby Similar Homes
1400 Marion Street, Schaumburg, Illinois 60193
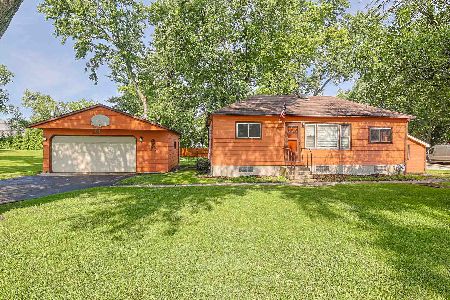
For Sale
$360,000
3 beds / 1.0 baths / 880 ft2
Single Family / Built: —
128
1431 Marion Street, Schaumburg, Illinois 60193
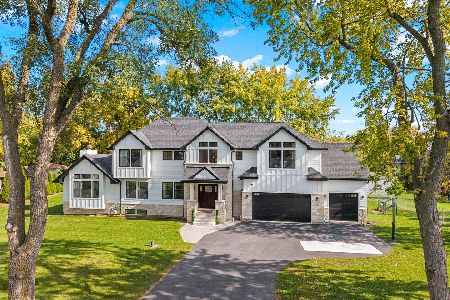
For Sale
$1,100,000
4 beds / 3.1 baths / 2,648 ft2
Single Family / Built: —
2
1613 Marion Street, Roselle, Illinois 60172
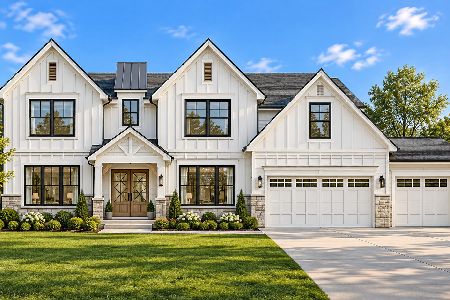
For Sale
$1,499,000
6 beds / 4.1 baths / 4,358 ft2
Single Family / Built: 2027
19
1222 Laurel Lane, Schaumburg, Illinois 60193

Foreclosure
$320,000
3 beds / 1.1 baths / 1,647 ft2
Single Family / Built: 1971
24
1685 Marion Street, Roselle, Illinois 60172
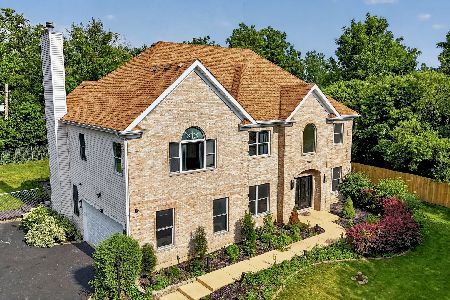
For Sale
$1,299,000
5 beds / 2.2 baths / 3,627 ft2
Single Family / Built: 2005
24
124 Monterey Avenue, Schaumburg, Illinois 60193

For Sale
$995,900
6 beds / 4.0 baths / 5,703 ft2
Single Family / Built: 1962
10
Nearby Sold Comparables
113 Niagara Avenue, Schaumburg, Illinois 60193

Sold
$249,900
4 beds / 2.0 baths / 2,226 ft2
Single Family / Built: 1964
5439
36 Niagara Avenue, Schaumburg, Illinois 60193
Sold
$445,000
4 beds / 2.1 baths / 2,559 ft2
Single Family / Built: 1979
2938
1233 Thornwood Drive, Schaumburg, Illinois 60193
Sold
$319,000
3 beds / 2.1 baths / 1,973 ft2
Single Family / Built: 1974
3109
100 Monterey Avenue, Schaumburg, Illinois 60193
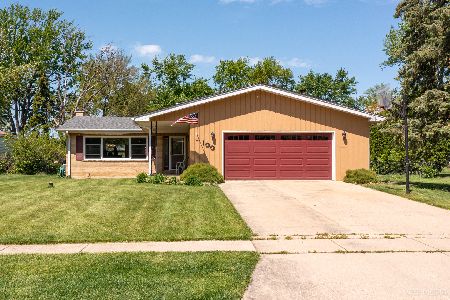
Sold
$399,900
3 beds / 2.0 baths / 1,700 ft2
Single Family / Built: 1970
903
100 Monterey Avenue, Schaumburg, Illinois 60193
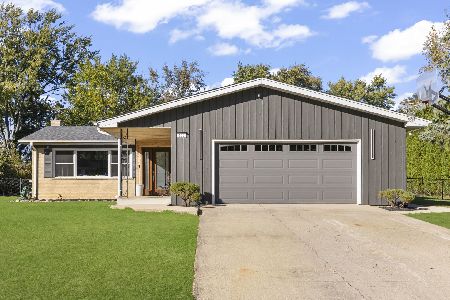
Sold
$650,000
4 beds / 3.1 baths / 2,688 ft2
Single Family / Built: 1969
742
Contact Agent
Listing Provided By
RE/MAX Premier
