

12263 Black Oak Trail, Huntley, Illinois 60142
Subdivision > Del Webb Sun City
Sorry, we are updating photos, please update this page in 15 minutes
$175,000
|
Sold
|
|
| Status: | Closed |
| Sqft: | 1,892 |
| Cost/Sqft: | $95 |
| Beds: | 2 |
| Baths: | 2 |
| Year Built: | 1999 |
| Property Taxes: | $5,192 |
| Days On Market: | 5289 |
| Lot Size: | 0,24 |
Description
Spacious Del Webb built Grandhaven is clean as a whistle and freshly painted. Beautiful corner lot with a pretty view. Cozy gas log fireplace for those cooler evenings. Concrete patio for summer enjoyment. Extra storage area in garage. Quaint front porch to sit and welcome your friends and neighbors. All appliances included along with a Home Warranty. Just move in and start enjoying the Sun City lifestyle.
Property Specifics
| Single Family | |
| — | |
| Contemporary | |
| 1999 | |
| None | |
| Vinyl Siding, Frame | |
| Asphalt | |
| GRANDHAVEN | |
| No | |
| 0.24 |
| Kane | |
| Del Webb Sun City | |
| 135 / Monthly | |
| Clubhouse, Exercise Facilities, Pool, Scavenger | |
| Public | |
| Public Sewer | |
| Central Air | |
| Natural Gas, Forced Air | |
| 08070440 | |
| 0205132011 |
Property History
| DATE: | EVENT: | PRICE: | SOURCE: |
|---|---|---|---|
| 1 Jul, 2013 | Sold | $175,000 | MRED MLS |
| 28 Apr, 2013 | Under contract | $179,900 | MRED MLS |
| — | Last price change | $187,900 | MRED MLS |
| 17 May, 2012 | Listed for sale | $199,900 | MRED MLS |
Sorry, we are updating photos, please update this page in 15 minutes
Room Specifics
All Bedroom Info:
Total Bedrooms: 2
Bedrooms Above Ground: 2
Bedrooms Below Ground: 0
Total Bedrooms: 2
Bedrooms Above Ground: 2
Bedrooms Below Ground: 0
Second Bedroom Info:
Dimensions: —
Location: —Dimensions: —
Floor Type: Carpet
Bathroom Info:
Full Bathrooms: 2
Partial Bathrooms: 0Full Bathrooms: 2
Bathroom Amenities: Separate Shower, Soaking Tub
Bathroom in Basement: 0
Dining Room Info:
Dimensions: —
Location: —Dimensions: —
Floor Type: Carpet
Kitchen Info:
Dimensions: —
Location: —Dimensions: —
Floor Type: Vinyl
Features: Galley, Island, Pantry-Closet
Laundry Room Info:
Dimensions: —
Location: —Dimensions: —
Floor Type: Vinyl
Living Room Info:
Dimensions: —
Location: —Dimensions: —
Floor Type: Carpet
Family Room Info:
Dimensions: —
Location: —Dimensions: —
Floor Type: Carpet
Additional Rooms Info:
Rooms: No additional rooms
Basement: NoneRooms: No additional rooms
Other Specifics
| 2 | |
| Concrete Perimeter | |
| Garage | |
| — | |
| — | |
| — | |
| Patio | |
| Corner Lot | |
| 75 X 113 X 97 X 131 | |
| — | |
| Full | |
| First Floor Bedroom, First Floor Laundry, First Floor Full Bath | |
| Range, Microwave, Dishwasher, Refrigerator, Washer, Dryer, Disposal | |
| Not in DB | |
| — | |
| — | |
| Wood Burning, Gas Log, Gas Starter |
Tax History
| Year | Property Taxes |
|---|---|
| 2013 | $5,192 |
Contact Agent
Nearby Similar Homes
Lot 3 Ryann Road, Huntley, Illinois 60142

For Sale
$487,100
2 beds / 2.0 baths / 1,340 ft2
Single Family / Built: 2026
413
12385 Hickory Court, Huntley, Illinois 60142
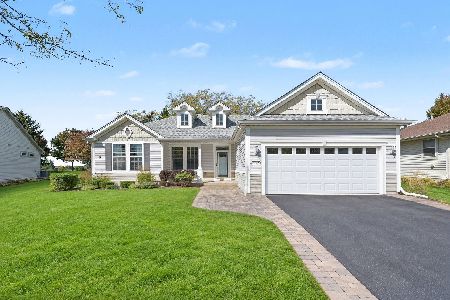
For Sale
$448,500
2 beds / 2.0 baths / 1,747 ft2
Single Family / Built: 2000
27
11977 Stonewater Crossing, Huntley, Illinois 60142

For Sale
$410,000
2 beds / 2.0 baths / 1,624 ft2
Single Family / Built: 2000
37
12571 Golf View Drive, Huntley, Illinois 60142
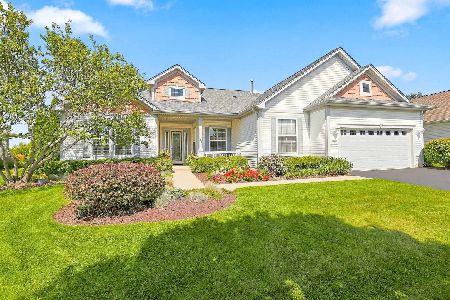
For Sale
$564,900
2 beds / 2.1 baths / 2,306 ft2
Single Family / Built: 2002
21
12928 Willow Creek Lane, Huntley, Illinois 60142

For Sale
$369,900
2 beds / 2.0 baths / 1,671 ft2
Single Family / Built: 2000
46
12128 Spring Creek Drive, Huntley, Illinois 60142

For Sale
$579,900
2 beds / 2.1 baths / 2,720 ft2
Single Family / Built: 2001
66
Nearby Sold Comparables
12273 Black Oak Trail, Huntley, Illinois 60142

Sold
$325,000
3 beds / 2.0 baths / 2,126 ft2
Single Family / Built: 2000
2291
Huntley, Illinois 60142

Sold
$179,900
2 beds / 2.0 baths / 1,703 ft2
Single Family / Built: 1999
5317
12294 Laurel Lane, Huntley, Illinois 60142
Sold
$179,900
2 beds / 2.0 baths / 1,703 ft2
Single Family / Built: 1999
4917
12304 Laurel Lane, Huntley, Illinois 60142
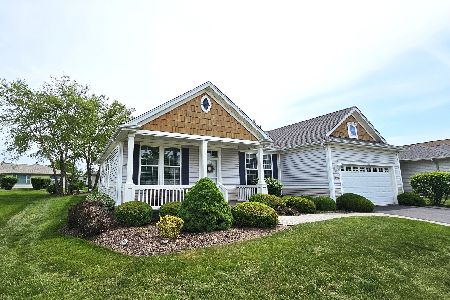
Sold
$439,900
2 beds / 2.0 baths / 1,792 ft2
Single Family / Built: 2000
166
Contact Agent
Listing Provided By
CENTURY 21 Roberts & Andrews
