

12273 Black Oak Trail, Huntley, Illinois 60142
Subdivision > Del Webb Sun City


$300,000
|
Sold
|
|
| Status: | Closed |
| Sqft: | 2,126 |
| Cost/Sqft: | $153 |
| Beds: | 3 |
| Baths: | 2 |
| Year Built: | 2000 |
| Property Taxes: | $5,127 |
| Days On Market: | 2291 |
| Lot Size: | 0,22 |
Description
Del Webb Traverse Bay model with 2 1/2 car garage sits on an over sized lot, 3 bd, 2ba, Gorgeous curb appeal with stone front. All appliances stay. Newer furnace and A/C (2014), Ceramic tile in foyer, kitchen, master bath, hall bath & laundry room. Dual vanities in Master bath. Two pantries in kitchen--one is huge! Some newer carpet. Upgraded exterior with partial stone and paver driveway ribbons. Fabulous brick paver patio & beautiful landscaping. This is located in a 55 plus community--one person in the home must be 55 or older and no one under the age of 19 living there full time. Welcome Home!
Property Specifics
| Single Family | |
| — | |
| Ranch | |
| 2000 | |
| None | |
| Vinyl Siding, Stone | |
| Asphalt | |
| TRAVERSE BAY | |
| No | |
| 0.22 |
| Kane | |
| Del Webb Sun City | |
| 128 / Monthly | |
| Clubhouse, Exercise Facilities, Pool, Scavenger | |
| Public | |
| Public Sewer | |
| Central Air | |
| Natural Gas, Forced Air | |
| 10795988 | |
| 0205132012 |
Property History
| DATE: | EVENT: | PRICE: | SOURCE: |
|---|---|---|---|
| 25 Aug, 2020 | Sold | $300,000 | MRED MLS |
| 7 Aug, 2020 | Under contract | $325,000 | MRED MLS |
| 1 Aug, 2020 | Listed for sale | $325,000 | MRED MLS |
Some photos of this home have been virtually staged.


Room Specifics
All Bedroom Info:
Total Bedrooms: 3
Bedrooms Above Ground: 3
Bedrooms Below Ground: 0
Total Bedrooms: 3
Bedrooms Above Ground: 3
Bedrooms Below Ground: 0
Second Bedroom Info:
Dimensions: —
Location: —Dimensions: —
Floor Type: Carpet
Third Bedroom Info:
Dimensions: —
Location: —Dimensions: —
Floor Type: Carpet
Bathroom Info:
Full Bathrooms: 2
Partial Bathrooms: 0Full Bathrooms: 2
Bathroom Amenities: Separate Shower, Double Sink
Bathroom in Basement: 0
Dining Room Info:
Dimensions: —
Location: —Dimensions: —
Floor Type: Carpet
Kitchen Info:
Dimensions: —
Location: —Dimensions: —
Floor Type: Ceramic Tile
Features: Eating Area-Breakfast Bar, Pantry-Closet, Pantry-Walk-in
Laundry Room Info:
Dimensions: —
Location: —Dimensions: —
Floor Type: Ceramic Tile
Living Room Info:
Dimensions: —
Location: —Dimensions: —
Floor Type: Carpet
Family Room Info:
Dimensions: —
Location: —Dimensions: —
Floor Type: Carpet
Additional Rooms Info:
Rooms: Breakfast Room
Basement: NoneRooms: Breakfast Room
Other Specifics
| 2.5 | |
| Concrete Perimeter | |
| Garage | |
| — | |
| — | |
| — | |
| Patio, Storms/Screens | |
| Irregular Lot | |
| 88 X 126X 59 X 129 | |
| — | |
| Full | |
| First Floor Bedroom | |
| Range, Microwave, Dishwasher, Washer, Dryer, Disposal | |
| Not in DB | |
| Clubhouse, Pool, Tennis Court(s), Lake | |
| — | |
| — |
Tax History
| Year | Property Taxes |
|---|---|
| 2020 | $5,127 |
Contact Agent
Nearby Similar Homes
Lot 3 Ryann Road, Huntley, Illinois 60142

For Sale
$487,100
2 beds / 2.0 baths / 1,340 ft2
Single Family / Built: 2026
413
12385 Hickory Court, Huntley, Illinois 60142
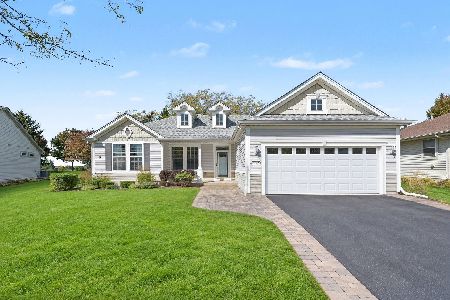
For Sale
$448,500
2 beds / 2.0 baths / 1,747 ft2
Single Family / Built: 2000
27
11977 Stonewater Crossing, Huntley, Illinois 60142

For Sale
$410,000
2 beds / 2.0 baths / 1,624 ft2
Single Family / Built: 2000
37
12571 Golf View Drive, Huntley, Illinois 60142
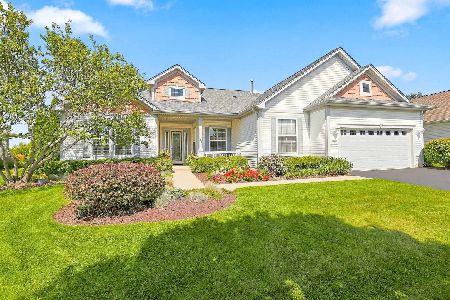
For Sale
$564,900
2 beds / 2.1 baths / 2,306 ft2
Single Family / Built: 2002
21
12928 Willow Creek Lane, Huntley, Illinois 60142

For Sale
$369,900
2 beds / 2.0 baths / 1,671 ft2
Single Family / Built: 2000
46
12128 Spring Creek Drive, Huntley, Illinois 60142

For Sale
$579,900
2 beds / 2.1 baths / 2,720 ft2
Single Family / Built: 2001
66
Nearby Sold Comparables
12263 Black Oak Trail, Huntley, Illinois 60142

Sold
$179,900
2 beds / 2.0 baths / 1,892 ft2
Single Family / Built: 1999
5289
Huntley, Illinois 60142
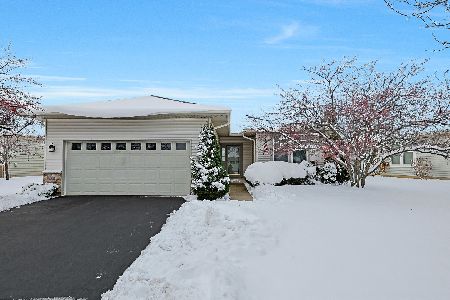
Sold
$330,000
2 beds / 2.0 baths / 1,260 ft2
Single Family / Built: 1999
340
12304 Laurel Lane, Huntley, Illinois 60142
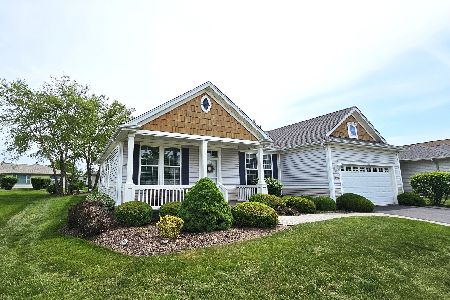
Sold
$439,900
2 beds / 2.0 baths / 1,792 ft2
Single Family / Built: 2000
166
Huntley, Illinois 60142
Sold
$179,900
2 beds / 2.0 baths / 1,703 ft2
Single Family / Built: 1999
5317
12294 Laurel Lane, Huntley, Illinois 60142
Sold
$179,900
2 beds / 2.0 baths / 1,703 ft2
Single Family / Built: 1999
4917
Contact Agent
Listing Provided By
eXp Realty LLC
