

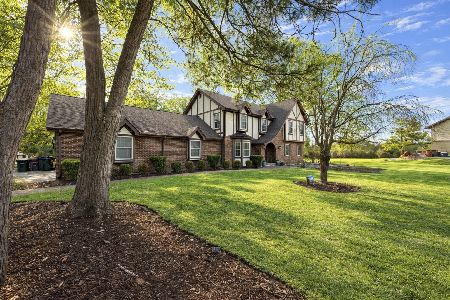
1227 Manassas Lane, Long Grove, Illinois 60047
$567,500
|
Sold
|
|
| Status: | Closed |
| Sqft: | 3,824 |
| Cost/Sqft: | $157 |
| Beds: | 4 |
| Baths: | 3 |
| Year Built: | 1986 |
| Property Taxes: | $16,694 |
| Days On Market: | 3947 |
| Lot Size: | 0,00 |
Description
IMMACULATE 3824 SQ FT CUSTOM BUILT HOME WITH CIRCULAR DRIVEWAY & 3 CAR SIDE LOAD GARAGE ON ALMOST ONE ACRE!! LOCATED IN BEAUTIFUL COUNTRY CLUB ESTATES NEAR HISTORIC DOWNTOWN LONG GROVE & IN HIGHLY REGARDED SCHOOL DISTRICTS. ENJOY THE SPECTACULAR GOLF COURSE VIEW FROM THE NEW MAINTENANCE FREE DECK. NEWER ROOF, DUAL ZONED HVAC & PAVER BRICK ENTRY. FRESHLY PAINTED & GLEAMING HARDWOOD FLOORS. GOURMET KITCHEN WITH CORIAN COUNTER TOPS, ISLAND, BUTLER PANTRY & LARGE EATING AREA. COZY FAMILY ROOM WITH WET BAR & BRICK FIREPLACE. STUNNING MASTER BEDROOM WITH SITTING AREA & BALCONY. SPECTACULAR MASTER BATH WITH LARGE WHIRLPOOL TUB, HIS/HER SINKS & BIDET. ENJOY THE LUXURY ITEMS LIKE CENTRAL VAC & INTERCOM SYSTEM. CROWN MOLDING IN DINING ROOM & LIVING ROOM. BONUS ROOM/GAME ROOM ON MAIN LEVEL. CRAWL SPACE IN BASEMENT FOR EXTRA STORAGE. GREAT FLOOR PLAN - NEUTRAL DECOR & VERY CLEAN CONDITION THROUGHOUT!! ONE YEAR HOME WARRANTY INCL. NO EXEMPTIONS REFLECTED IN TAXES.
Property Specifics
| Single Family | |
| — | |
| — | |
| 1986 | |
| Full | |
| Brick, Cedar | |
| — | |
| CUSTOM | |
| No | |
| — |
| Lake | |
| Country Club Estates | |
| 50 / Annual | |
| Other | |
| Private Well | |
| Septic-Private | |
| Central Air, Zoned | |
| Natural Gas, Forced Air, Sep Heating Systems - 2+, Zoned | |
| 09109636 | |
| 15303020050000 |
Nearby Schools
| NAME: | DISTRICT: | DISTANCE: | |
|---|---|---|---|
|
Grade School
Kildeer Countryside Elementary S |
96 | — | |
|
Middle School
Woodlawn Middle School |
96 | Not in DB | |
|
High School
Adlai E Stevenson High School |
125 | Not in DB | |
Property History
| DATE: | EVENT: | PRICE: | SOURCE: |
|---|---|---|---|
| 24 May, 2016 | Sold | $567,500 | MRED MLS |
| 4 Apr, 2016 | Under contract | $599,900 | MRED MLS |
| — | Last price change | $624,900 | MRED MLS |
| 5 Jan, 2016 | Listed for sale | $624,900 | MRED MLS |
Room Specifics
Total Bedrooms: 4
Bedrooms Above Ground: 4
Bedrooms Below Ground: 0
Dimensions: —
Floor Type: Carpet
Dimensions: —
Floor Type: Carpet
Dimensions: —
Floor Type: Carpet
Full Bathrooms: 3
Bathroom Amenities: Whirlpool, Separate Shower, Double Sink, Bidet
Bathroom in Basement: 0
Dimensions: —
Floor Type: Hardwood
Dimensions: —
Floor Type: Hardwood
Features: Eating Area-Table Space, Island, Pantry-Butler
Dimensions: —
Floor Type: Vinyl
Dimensions: —
Floor Type: Hardwood
Dimensions: —
Floor Type: Hardwood
Rooms: Bonus Room, Eating Area, Foyer, Recreation Room, Sitting Room
Other Specifics
| 3 | |
| — | |
| Garage | |
| — | |
| — | |
| — | |
| Balcony, Deck | |
| Golf Course Lot | |
| 188X223X188X216 | |
| — | |
| Full | |
| Hardwood Floors, First Floor Laundry | |
| Double Oven, Dishwasher, Refrigerator, Disposal | |
| Not in DB | |
| — | |
| — | |
| Gas Log, Gas Starter |
Tax History
| Year | Property Taxes |
|---|---|
| 2016 | $16,694 |
Contact Agent
Nearby Similar Homes

Nearby Sold Comparables

Contact Agent
Listing Provided By
Century 21 1st Class Homes
