

1227 Virginia Drive, Westmont, Illinois 60559
Subdivision > Farmingdale Cove
Sorry, we are updating photos, please update this page in 15 minutes
$310,000
|
Sold
|
|
| Status: | Closed |
| Sqft: | 0 |
| Cost/Sqft: | — |
| Beds: | 3 |
| Baths: | 3 |
| Year Built: | 1983 |
| Property Taxes: | $6,442 |
| Days On Market: | 5340 |
| Lot Size: | 0,00 |
Description
All brick well maintained home with so many updates including:gorgeous kitchen w/granite & ceramic backsplash,updated baths w/newer vanities,tilework,whirlpool tub,updated trim/baseboards,white arched raised panel doors,newer SGD to patio,tankless water heater...the list goes on.Hardwood floors in formal rooms & bedrooms, lower level room ideal for study/den.Popular community with EZ access to everything,HWA warranty
Property Specifics
| Single Family | |
| — | |
| Traditional | |
| 1983 | |
| Partial | |
| Brick | |
| Asphalt | |
| MONTCLAIRE | |
| No | |
| — |
| Du Page | |
| Farmingdale Cove | |
| 0 / Not Applicable | |
| None | |
| Lake Michigan | |
| Public Sewer, Sewer-Storm | |
| Central Air | |
| Natural Gas | |
| 08020677 | |
| 0921106003 |
Nearby Schools
| NAME: | DISTRICT: | DISTANCE: | |
|---|---|---|---|
|
Grade School
Maercker Elementary School |
60 | — | |
|
Middle School
Westview Hills Middle School |
60 | Not in DB | |
|
High School
Downers Grove North |
99 | Not in DB | |
|
Alternate Elementary School
Holmes Elementary School |
— | Not in DB | |
Property History
| DATE: | EVENT: | PRICE: | SOURCE: |
|---|---|---|---|
| 13 Jul, 2012 | Sold | $310,000 | MRED MLS |
| 19 May, 2012 | Under contract | $319,900 | MRED MLS |
| — | Last price change | $324,900 | MRED MLS |
| 17 Mar, 2012 | Listed for sale | $324,900 | MRED MLS |
| 14 Dec, 2020 | Sold | $390,000 | MRED MLS |
| 29 Oct, 2020 | Under contract | $397,000 | MRED MLS |
| 29 Oct, 2020 | Listed for sale | $397,000 | MRED MLS |
Sorry, we are updating photos, please update this page in 15 minutes
Room Specifics
All Bedroom Info:
Total Bedrooms: 3
Bedrooms Above Ground: 3
Bedrooms Below Ground: 0
Total Bedrooms: 3
Bedrooms Above Ground: 3
Bedrooms Below Ground: 0
Second Bedroom Info:
Dimensions: —
Location: —Dimensions: —
Floor Type: Hardwood
Third Bedroom Info:
Dimensions: —
Location: —Dimensions: —
Floor Type: Hardwood
Bathroom Info:
Full Bathrooms: 3
Partial Bathrooms: 1Full Bathrooms: 3
Bathroom Amenities: Whirlpool
Bathroom in Basement: 0
Dining Room Info:
Dimensions: —
Location: —Dimensions: —
Floor Type: Hardwood
Kitchen Info:
Dimensions: —
Location: —Dimensions: —
Floor Type: Wood Laminate
Features: Eating Area-Table Space
Laundry Room Info:
Dimensions: —
Location: —Dimensions: —
Floor Type: Ceramic Tile
Living Room Info:
Dimensions: —
Location: —Dimensions: —
Floor Type: Hardwood
Family Room Info:
Dimensions: —
Location: —Dimensions: —
Floor Type: Wood Laminate
Additional Rooms Info:
Rooms: Den, Foyer
Basement: PartialRooms: Den, Foyer
Other Specifics
| 2 | |
| Concrete Perimeter | |
| Garage | |
| — | |
| — | |
| — | |
| Patio, Storms/Screens | |
| Fenced Yard | |
| 63X118X77X120 | |
| Unfinished | |
| Full | |
| Hardwood Floors, Wood Laminate Floors | |
| Range, Microwave, Dishwasher, Refrigerator, Disposal | |
| Not in DB | |
| Sidewalks, Street Lights, Street Paved | |
| — | |
| Wood Burning, Attached Fireplace Doors/Screen, Gas Starter |
Tax History
| Year | Property Taxes |
|---|---|
| 2012 | $6,442 |
| 2020 | $7,656 |
Contact Agent
Nearby Similar Homes
6722 Sweetbriar Lane, Darien, Illinois 60561

For Sale
$1,010,000
5 beds / 5.0 baths / 5,566 ft2
Single Family / Built: 1995
105
Nearby Sold Comparables
1227 Virginia Drive, Westmont, Illinois 60559
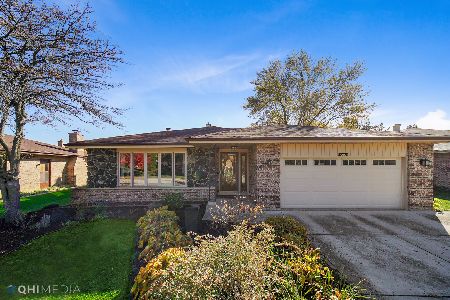
Sold
$397,000
3 beds / 2.1 baths / 2,987 ft2
Single Family / Built: 1983
2192
1235 Virginia Drive, Westmont, Illinois 60559
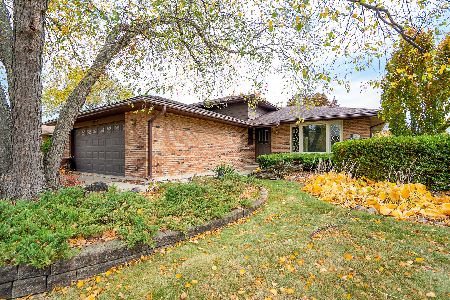
Sold
$318,500
3 beds / 1.2 baths / 1,682 ft2
Single Family / Built: 1985
1460
1235 Virginia Drive, Westmont, Illinois 60559
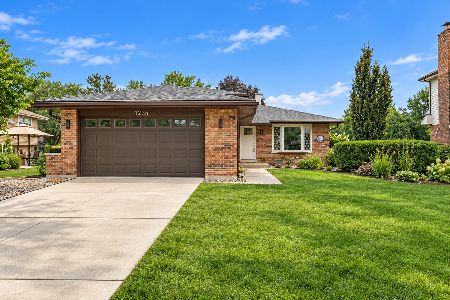
Sold
$535,000
3 beds / 2.0 baths / 1,673 ft2
Single Family / Built: 1985
52
421 Cove Lane, Westmont, Illinois 60559

Sold
$379,900
5 beds / 3.1 baths / 2,529 ft2
Single Family / Built: 1986
3846

Contact Agent
Listing Provided By
Platinum Partners Realtors
