

1301 Virginia Drive, Westmont, Illinois 60559
Subdivision > Farmingdale Cove


$342,000
|
Sold
|
|
| Status: | Closed |
| Sqft: | 0 |
| Cost/Sqft: | — |
| Beds: | 2 |
| Baths: | 2 |
| Year Built: | 1985 |
| Property Taxes: | $7,010 |
| Days On Market: | 2025 |
| Lot Size: | 0,24 |
Description
Now available - stunning, completely renovated 2 bedroom home with beautiful finishes throughout in Downers North school district! Recent upgrades include: NEW designer kitchen, 2 NEW bathrooms, NEW windows, NEW patio sliding door, NEW washer & dryer, NEW water heater, NEW sump pump & battery back-up, NEW laundry room flooring and an updated electrical panel. Additional home highlights include hardwood flooring, huge primary bedroom with massive walk-in closet, 2 car attached garage, newer HVAC, newer roof and a beautifully landscaped lot in a wonderful neighborhood. You will not want to miss the opportunity to call this fabulous house...HOME!
Property Specifics
| Single Family | |
| — | |
| Tri-Level | |
| 1985 | |
| English | |
| Vinyl Siding, Brick | |
| Asphalt | |
| — | |
| No | |
| 0.24 |
| Du Page | |
| Farmingdale Cove | |
| 0 / Not Applicable | |
| None | |
| Lake Michigan | |
| Public Sewer | |
| Central Air | |
| Natural Gas, Forced Air | |
| 11044487 | |
| 0921106007 |
Nearby Schools
| NAME: | DISTRICT: | DISTANCE: | |
|---|---|---|---|
|
Grade School
Maercker Elementary School |
60 | — | |
|
Middle School
Westview Hills Middle School |
60 | Not in DB | |
|
High School
North High School |
99 | Not in DB | |
Property History
| DATE: | EVENT: | PRICE: | SOURCE: |
|---|---|---|---|
| 1 Jul, 2016 | Sold | $275,000 | MRED MLS |
| 8 May, 2016 | Under contract | $299,900 | MRED MLS |
| 4 May, 2016 | Listed for sale | $299,900 | MRED MLS |
| 24 May, 2021 | Sold | $342,000 | MRED MLS |
| 20 Apr, 2021 | Under contract | $335,000 | MRED MLS |
| 14 Apr, 2021 | Listed for sale | $335,000 | MRED MLS |


Room Specifics
All Bedroom Info:
Total Bedrooms: 2
Bedrooms Above Ground: 2
Bedrooms Below Ground: 0
Total Bedrooms: 2
Bedrooms Above Ground: 2
Bedrooms Below Ground: 0
Second Bedroom Info:
Dimensions: —
Location: —Dimensions: —
Floor Type: Hardwood
Bathroom Info:
Full Bathrooms: 2
Partial Bathrooms: 0Full Bathrooms: 2
Bathroom Amenities: —
Bathroom in Basement: 1
Dining Room Info:
Dimensions: —
Location: —Dimensions: —
Floor Type: Hardwood
Kitchen Info:
Dimensions: —
Location: —Dimensions: —
Floor Type: Wood Laminate
Features: Island, Pantry-Closet
Laundry Room Info:
Dimensions: —
Location: —Dimensions: —
Floor Type: Vinyl
Living Room Info:
Dimensions: —
Location: —Dimensions: —
Floor Type: Hardwood
Family Room Info:
Dimensions: —
Location: —Dimensions: —
Floor Type: Hardwood
Additional Rooms Info:
Rooms: No additional rooms
Basement: EnglishRooms: No additional rooms
Other Specifics
| 2 | |
| Concrete Perimeter | |
| Garage | |
| — | |
| — | |
| — | |
| Patio | |
| — | |
| 58X128 | |
| — | |
| None | |
| Hardwood Floors | |
| Range, Microwave, Dishwasher, Refrigerator, Stainless Steel Appliance(s) | |
| Not in DB | |
| — | |
| — | |
| — |
Tax History
| Year | Property Taxes |
|---|---|
| 2016 | $6,336 |
| 2021 | $7,010 |
Contact Agent
Nearby Similar Homes
6722 Sweetbriar Lane, Darien, Illinois 60561

For Sale
$1,010,000
5 beds / 5.0 baths / 5,566 ft2
Single Family / Built: 1995
105
Nearby Sold Comparables
1309 Virginia Drive, Westmont, Illinois 60559

Sold
$347,800
3 beds / 2.1 baths / 2,369 ft2
Single Family / Built: 1978
3908
1235 Virginia Drive, Westmont, Illinois 60559
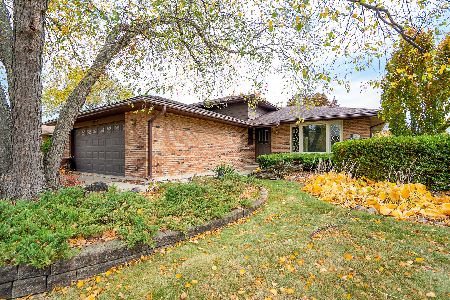
Sold
$318,500
3 beds / 1.2 baths / 1,682 ft2
Single Family / Built: 1985
1460
1235 Virginia Drive, Westmont, Illinois 60559
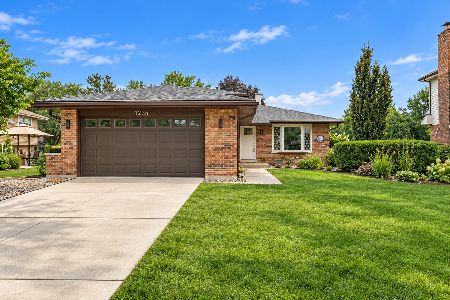
Sold
$535,000
3 beds / 2.0 baths / 1,673 ft2
Single Family / Built: 1985
52
435 Tracey Court, Westmont, Illinois 60559
Sold
$325,000
3 beds / 2.0 baths / 1,884 ft2
Single Family / Built: 1983
2738
Contact Agent
Listing Provided By
@properties
