

1228 Aspen Way, Addison, Illinois 60101
Subdivision > Westridge
Sorry, we are updating photos, please update this page in 15 minutes
$365,000
|
Sold
|
|
| Status: | Closed |
| Sqft: | 2,470 |
| Cost/Sqft: | $153 |
| Beds: | 4 |
| Baths: | 4 |
| Year Built: | 1989 |
| Property Taxes: | $9,420 |
| Days On Market: | 4774 |
| Lot Size: | 0,16 |
Description
Great house in desirable Westridge subdivision. 4BR/3.1BA recently painted, oak hardwood floors, maintenance free with James Hardie fiber cement sidings, solid wood doors. Family room with a brick wood burning fireplace. Spacious master bedroom with a huge bath. Walk in closets in 3 bedrooms. Basement with a kitchen and wet bar. Beautiful fenced backyard with a large deck.
Property Specifics
| Single Family | |
| — | |
| — | |
| 1989 | |
| Full | |
| Other | |
| — | |
| — | |
| No | |
| 0.16 |
| Du Page | |
| Westridge | |
| 0 / Not Applicable | |
| None | |
| Lake Michigan | |
| Public Sewer | |
| Central Air | |
| Natural Gas, Forced Air | |
| 08462683 | |
| 0318408021 |
Nearby Schools
| NAME: | DISTRICT: | DISTANCE: | |
|---|---|---|---|
|
Grade School
Stone Elementary School |
4 | — | |
|
Middle School
Indian Trail Junior High School |
4 | Not in DB | |
|
High School
Addison Trail High School |
88 | Not in DB | |
Property History
| DATE: | EVENT: | PRICE: | SOURCE: |
|---|---|---|---|
| 7 Mar, 2014 | Sold | $365,000 | MRED MLS |
| 29 Nov, 2013 | Under contract | $379,000 | MRED MLS |
| 8 Oct, 2013 | Listed for sale | $379,000 | MRED MLS |
| 19 Apr, 2022 | Sold | $509,000 | MRED MLS |
| 16 Mar, 2022 | Under contract | $509,900 | MRED MLS |
| 24 Feb, 2022 | Listed for sale | $539,900 | MRED MLS |
Sorry, we are updating photos, please update this page in 15 minutes
Room Specifics
All Bedroom Info:
Total Bedrooms: 4
Bedrooms Above Ground: 4
Bedrooms Below Ground: 0
Total Bedrooms: 4
Bedrooms Above Ground: 4
Bedrooms Below Ground: 0
Second Bedroom Info:
Dimensions: —
Location: —Dimensions: —
Floor Type: Hardwood
Third Bedroom Info:
Dimensions: —
Location: —Dimensions: —
Floor Type: Hardwood
Fourth Bedroom Info:
Dimensions: —
Location: —Dimensions: —
Floor Type: Hardwood
Bathroom Info:
Full Bathrooms: 4
Partial Bathrooms: 1Full Bathrooms: 4
Bathroom Amenities: Whirlpool, Separate Shower
Bathroom in Basement: 1
Dining Room Info:
Dimensions: —
Location: —Dimensions: —
Floor Type: Carpet
Kitchen Info:
Dimensions: —
Location: —Dimensions: —
Floor Type: Ceramic Tile
Features: Eating Area-Table Space
Laundry Room Info:
Dimensions: —
Location: —Dimensions: —
Floor Type: Ceramic Tile
Living Room Info:
Dimensions: —
Location: —Dimensions: —
Floor Type: Carpet
Family Room Info:
Dimensions: —
Location: —Dimensions: —
Floor Type: Carpet
Additional Rooms Info:
Rooms: Kitchen, Den
Basement: FullRooms: Kitchen, Den
Other Specifics
| 3 | |
| — | |
| Garage | |
| — | |
| — | |
| — | |
| Deck | |
| — | |
| 70 X 120 | |
| Pull Down Stair | |
| Full | |
| Skylight(s), Bar-Dry, Hardwood Floors, Solar Tubes/Light Tubes, First Floor Laundry | |
| Range, Microwave, Dishwasher, Refrigerator, Washer, Dryer, Disposal, Wine Refrigerator | |
| Not in DB | |
| — | |
| — | |
| Wood Burning, Gas Starter |
Tax History
| Year | Property Taxes |
|---|---|
| 2014 | $9,420 |
| 2022 | $10,471 |
Contact Agent
Nearby Similar Homes
1280 Aspen Way, Addison, Illinois 60101
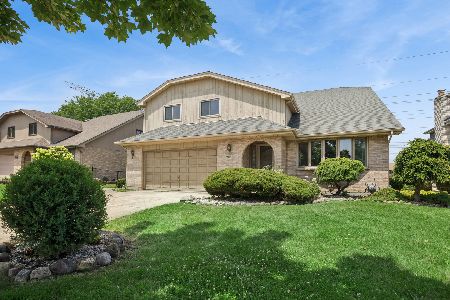
For Sale
$599,900
5 beds / 3.0 baths / 3,281 ft2
Single Family / Built: 1989
110
1267 Itasca Road, Addison, Illinois 60101
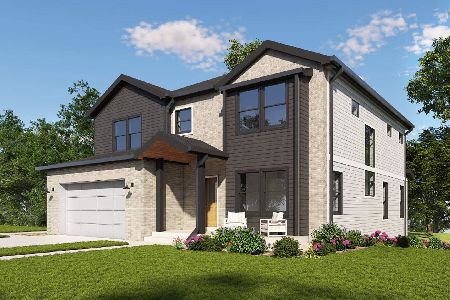
For Sale
$849,000
4 beds / 2.1 baths / 2,900 ft2
Single Family / Built: 2026
187
1251 Scarlet Drive, Addison, Illinois 60101
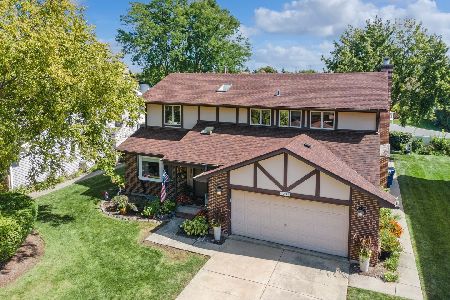
For Sale
$585,000
4 beds / 2.1 baths / 2,623 ft2
Single Family / Built: 1987
33
1221 Sable Drive, Addison, Illinois 60101
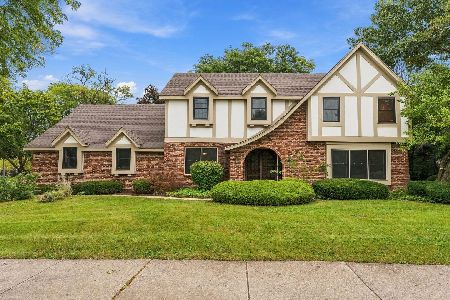
For Sale
$749,900
4 beds / 3.1 baths / 3,407 ft2
Single Family / Built: 1980
27
1304 9th Avenue, Addison, Illinois 60101
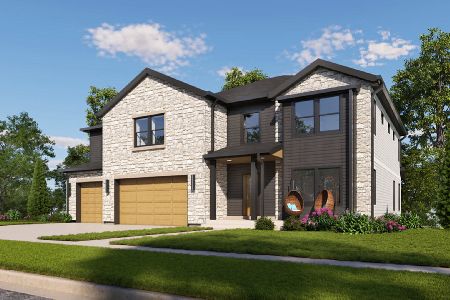
For Sale
$1,099,000
5 beds / 3.1 baths / 4,100 ft2
Single Family / Built: 2026
187
1281 Itasca Road, Addison, Illinois 60101
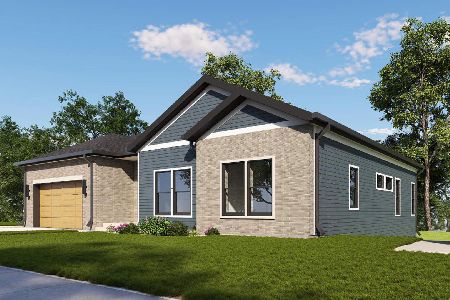
For Sale
$789,000
3 beds / 2.0 baths / 2,502 ft2
Single Family / Built: 2026
187
Nearby Sold Comparables
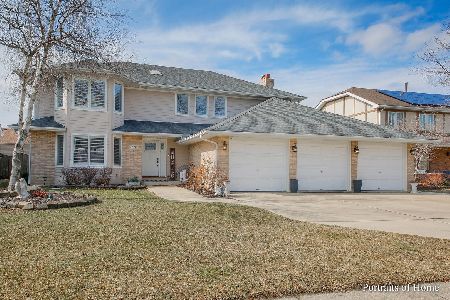
1234 Aspen Way, Addison, Illinois 60101

Sold
$549,999
5 beds / 3.1 baths / 3,334 ft2
Single Family / Built: 1989
2714
1248 Aspen Way, Addison, Illinois 60101
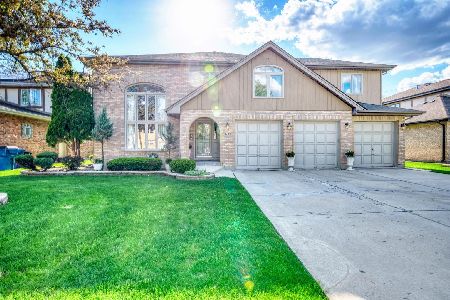
Sold
$719,000
5 beds / 3.1 baths / 4,047 ft2
Single Family / Built: 1989
977
1249 Foxdale Drive, Addison, Illinois 60101
Sold
$249,900
4 beds / 2.0 baths / 1,317 ft2
Single Family / Built: 1986
3982
Contact Agent
Listing Provided By
RE/MAX Villager
