

123 I Oka Avenue, Mount Prospect, Illinois 60056
$266,000
|
Sold
|
|
| Status: | Closed |
| Sqft: | 1,386 |
| Cost/Sqft: | $173 |
| Beds: | 3 |
| Baths: | 1 |
| Year Built: | 1947 |
| Property Taxes: | $5,583 |
| Days On Market: | 3109 |
| Lot Size: | 0,18 |
Description
BEST VALUE CLOSE TO METRA. This brick, sun drenched, corner ranch, is literally 4 blocks from the Mount Prospect Metra Train Station, and steps from downtown Mount Prospect area. It features a large addition, tons of common space, two lovely out door brick and stone patio areas, and a two car garage. Roof is less than 2 years old. A commuters dream with easy access to Mount Prospect Train or highway. Private master bedroom is large and has vaulted ceiling. Hardwood floors and neutral paint and kitchen are good to go. Separated quiet laundry area with tons of storage. Plenty of room for a second bath in several spots. Home is livable as it stands, needs little TLC. Standard sale (NOT short sale NOT foreclosure NOT bank sale).
Property Specifics
| Single Family | |
| — | |
| Ranch | |
| 1947 | |
| None | |
| Brick | |
| — | |
| — | |
| No | |
| 0.18 |
| Cook | |
| — | |
| 0 / Not Applicable | |
| None | |
| Lake Michigan | |
| Public Sewer | |
| Central Air | |
| Natural Gas | |
| 09925007 | |
| 08112090120000 |
Nearby Schools
| NAME: | DISTRICT: | DISTANCE: | |
|---|---|---|---|
|
High School
Prospect High School |
214 | Not in DB | |
Property History
| DATE: | EVENT: | PRICE: | SOURCE: |
|---|---|---|---|
| 18 Jun, 2018 | Sold | $266,000 | MRED MLS |
| 26 Apr, 2018 | Under contract | $240,000 | MRED MLS |
| 23 Apr, 2018 | Listed for sale | $240,000 | MRED MLS |
Room Specifics
Total Bedrooms: 3
Bedrooms Above Ground: 3
Bedrooms Below Ground: 0
Dimensions: —
Floor Type: Hardwood
Dimensions: —
Floor Type: Hardwood
Full Bathrooms: 1
Bathroom Amenities: —
Bathroom in Basement: —
Dimensions: —
Floor Type: Hardwood
Dimensions: —
Floor Type: Ceramic Tile
Features: Eating Area-Breakfast Bar
Dimensions: —
Floor Type: Ceramic Tile
Dimensions: —
Floor Type: Hardwood
Dimensions: —
Floor Type: Hardwood
Rooms: No additional rooms
Other Specifics
| 2 | |
| — | |
| Garage, Space/s | |
| — | |
| — | |
| — | |
| Patio | |
| Corner Lot | |
| 154'X49.5' | |
| — | |
| None | |
| — | |
| — | |
| Not in DB | |
| — | |
| — | |
| — |
Tax History
| Year | Property Taxes |
|---|---|
| 2018 | $5,583 |
Contact Agent
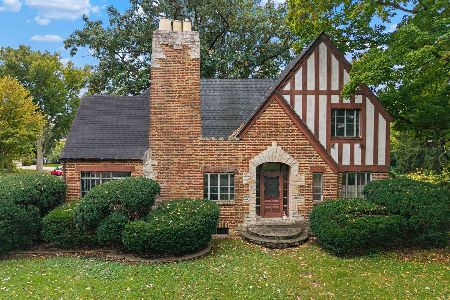
Nearby Similar Homes





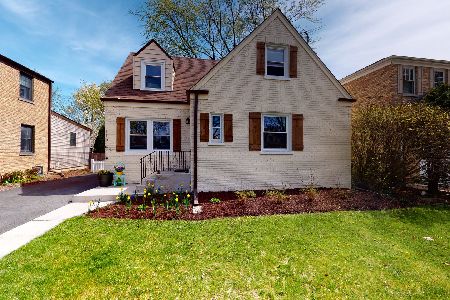
Nearby Sold Comparables


Contact Agent
Listing Provided By
Coldwell Banker Residential
