

123 Kensington Street, La Grange, Illinois 60525
Sorry, we are updating photos, please update this page in 15 minutes
$839,000
|
Sold
|
|
| Status: | Closed |
| Sqft: | 0 |
| Cost/Sqft: | — |
| Beds: | 4 |
| Baths: | 3 |
| Year Built: | 1892 |
| Property Taxes: | $14,658 |
| Days On Market: | 4910 |
| Lot Size: | 0,14 |
Description
TILTON'S (NOTED LA GRANGE ARCHITECT) PERSONAL FAMILY RESIDENCE IN HEART OF HISTORIC DISTRICT,WALK-TO-TOWN LOCATION. STUNNING RENOVATIONS, MAIN LEVEL TRIM AND HWD FLRS ALL STRIPPED BARE & STAINED IN BEAUTIFUL DEEP TONE. GORGEOUS EAT-IN KITCHEN, FIRST FL FAM RM, LARGE FORMAL RMS, MBR WITH FPL AND PRIVATE BATH,LARGE 3RD FLR WITH FPL CAN BE GREAT GUEST QTRS, LL HAS PARTIALLY FIN PLAYRM. NEWER GARAGE WITH WALKUP ATTIC
Property Specifics
| Single Family | |
| — | |
| — | |
| 1892 | |
| Full | |
| Aluminum Siding, Vinyl Siding, Steel Siding | |
| — | |
| — | |
| No | |
| 0.14 |
| Cook | |
| — | |
| 0 / Not Applicable | |
| None | |
| Lake Michigan | |
| Public Sewer | |
| Central Air | |
| Natural Gas, Forced Air | |
| 08357554 | |
| 18043040190000 |
Nearby Schools
| NAME: | DISTRICT: | DISTANCE: | |
|---|---|---|---|
|
Grade School
Cossitt Ave Elementary School |
102 | — | |
|
Middle School
Park Junior High School |
102 | Not in DB | |
|
High School
Lyons Twp High School |
204 | Not in DB | |
Property History
| DATE: | EVENT: | PRICE: | SOURCE: |
|---|---|---|---|
| 5 Nov, 2013 | Sold | $839,000 | MRED MLS |
| 4 Oct, 2013 | Under contract | $865,000 | MRED MLS |
| — | Last price change | $879,000 | MRED MLS |
| 1 Jun, 2013 | Listed for sale | $899,000 | MRED MLS |
| 20 May, 2026 | Sold | $1,500,000 | MRED MLS |
| 12 Apr, 2026 | Under contract | $1,385,000 | MRED MLS |
| 8 Apr, 2026 | Listed for sale | $1,385,000 | MRED MLS |
Sorry, we are updating photos, please update this page in 15 minutes
Room Specifics
All Bedroom Info:
Total Bedrooms: 4
Bedrooms Above Ground: 4
Bedrooms Below Ground: 0
Total Bedrooms: 4
Bedrooms Above Ground: 4
Bedrooms Below Ground: 0
Bathroom Info:
Full Bathrooms: 3
Partial Bathrooms: 1Full Bathrooms: 3
Bathroom Amenities: Separate Shower
Bathroom in Basement: 0
Dining Room Info:
Dimensions: —
Location: —Dimensions: —
Floor Type: Hardwood
Kitchen Info:
Dimensions: —
Location: —Dimensions: —
Floor Type: Hardwood
Living Room Info:
Dimensions: —
Location: —Dimensions: —
Floor Type: Hardwood
Family Room Info:
Dimensions: —
Location: —Dimensions: —
Floor Type: Hardwood
Additional Rooms Info:
Rooms: Office, Recreation Room
Basement: FullRooms: Office, Recreation Room
Other Specifics
| 2 | |
| — | |
| Garage | |
| — | |
| — | |
| — | |
| Deck | |
| — | |
| 50X123 | |
| Finished,Full,Interior Stair | |
| Full | |
| Skylight(s) | |
| — | |
| Not in DB | |
| — | |
| — | |
| — |
Tax History
| Year | Property Taxes |
|---|---|
| 2013 | $14,658 |
| 2026 | $19,239 |
Contact Agent
Nearby Similar Homes
11 Catherine Avenue, La Grange, Illinois 60525

For Sale
$1,350,000
5 beds / 3.1 baths / 4,156 ft2
Single Family / Built: 1908
56
121 Kensington Avenue, La Grange, Illinois 60525
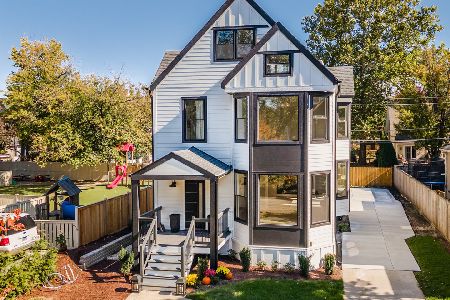
For Sale
$1,298,000
5 beds / 3.1 baths / 3,333 ft2
Single Family / Built: 1893
18
320 Brainard Avenue, La Grange, Illinois 60525

For Sale
$1,180,000
4 beds / 3.0 baths / 3,100 ft2
Single Family / Built: 1918
40
404 Brainard Avenue, La Grange, Illinois 60525

For Sale
$599,900
4 beds / 2.1 baths / 2,121 ft2
Single Family / Built: 1921
87
61 7th Avenue, La Grange, Illinois 60525
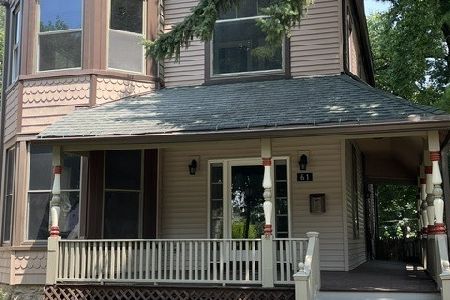
For Sale
$669,900
4 beds / 2.1 baths / 3,200 ft2
Single Family / Built: 1926
113
424 Blackstone Avenue, La Grange, Illinois 60525

For Sale
$1,795,000
4 beds / 3.1 baths / 3,597 ft2
Single Family / Built: 1917
55
Nearby Sold Comparables
123 Kensington Avenue, La Grange, Illinois 60525
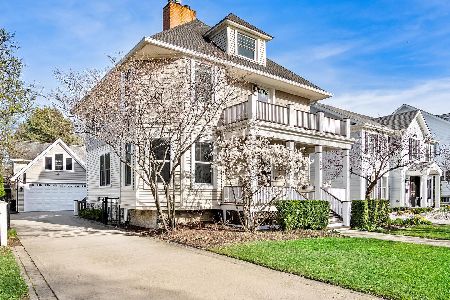
Sold
$1,385,000
4 beds / 3.2 baths / 3,919 ft2
Single Family / Built: 1894
216
125 Kensington Avenue, La Grange, Illinois 60525

Sold
$707,000
4 beds / 2.1 baths / 2,450 ft2
Single Family / Built: 1987
4843
115 Kensington Avenue, La Grange, Illinois 60525
Sold
$619,000
4 beds / 3.1 baths / 2,300 ft2
Single Family / Built: 1899
3857
129 Kensington Avenue, La Grange, Illinois 60525
Sold
$750,000
5 beds / 4.0 baths / 3,080 ft2
Single Family / Built: 1895
2498
113 Kensington Avenue, La Grange, Illinois 60525
Sold
$535,000
4 beds / 1.1 baths / 0 ft2
Single Family / Built: 1881
4934
124 Catherine Avenue, La Grange, Illinois 60525
Sold
$650,000
4 beds / 1.1 baths / 2,016 ft2
Single Family / Built: 1908
3282
Contact Agent
Listing Provided By
Brush Hill, Inc., REALTORS
