

12309 Ware Road, Woodstock, Illinois 60098
Sorry, we are updating photos, please update this page in 15 minutes
$212,000
|
Sold
|
|
| Status: | Closed |
| Sqft: | 0 |
| Cost/Sqft: | — |
| Beds: | 4 |
| Baths: | 3 |
| Year Built: | 1985 |
| Property Taxes: | $6,400 |
| Days On Market: | 6265 |
| Lot Size: | 0,00 |
Description
Quality built 4 bedroom, 2.5 bath tri-level home on beautifully landscaped lot in Woodstock. Close to town but enjoy the quiet of the country atmosphere with mature oaks and hickories. Updated kitchen with attached eat in area with sliders to 16x 24deck. Family room with gas fireplace and 4th bedroom for your guest privacy. Sub basement is finished along with crawl for lots of storage. Heated garage & outdoor shed
Property Specifics
| Single Family | |
| — | |
| Tri-Level | |
| 1985 | |
| Partial | |
| Brick, Cedar | |
| Asphalt | |
| — | |
| No | |
| — |
| Mc Henry | |
| — | |
| 0 / Not Applicable | |
| None | |
| Private Well | |
| Septic-Private | |
| Central Air | |
| Natural Gas | |
| 07323949 | |
| 0832226001 |
Nearby Schools
| NAME: | DISTRICT: | DISTANCE: | |
|---|---|---|---|
|
Grade School
Mary Endres Elementary School |
200 | — | |
|
Middle School
Northwood Middle School |
200 | Not in DB | |
|
High School
Woodstock North High School |
200 | Not in DB | |
Property History
| DATE: | EVENT: | PRICE: | SOURCE: |
|---|---|---|---|
| 28 Jun, 2010 | Sold | $212,000 | MRED MLS |
| 30 Apr, 2010 | Under contract | $229,000 | MRED MLS |
| — | Last price change | $235,000 | MRED MLS |
| 14 Sep, 2009 | Listed for sale | $249,000 | MRED MLS |
| 20 Nov, 2014 | Sold | $190,000 | MRED MLS |
| 20 Sep, 2014 | Under contract | $205,000 | MRED MLS |
| — | Last price change | $220,000 | MRED MLS |
| 6 May, 2014 | Listed for sale | $220,000 | MRED MLS |
Sorry, we are updating photos, please update this page in 15 minutes
Room Specifics
All Bedroom Info:
Total Bedrooms: 4
Bedrooms Above Ground: 4
Bedrooms Below Ground: 0
Total Bedrooms: 4
Bedrooms Above Ground: 4
Bedrooms Below Ground: 0
Second Bedroom Info:
Dimensions: —
Location: —Dimensions: —
Floor Type: Carpet
Third Bedroom Info:
Dimensions: —
Location: —Dimensions: —
Floor Type: Carpet
Fourth Bedroom Info:
Dimensions: —
Location: —Dimensions: —
Floor Type: Carpet
Bathroom Info:
Full Bathrooms: 3
Partial Bathrooms: 1Full Bathrooms: 3
Bathroom Amenities: —
Bathroom in Basement: 0
Dining Room Info:
Dimensions: —
Location: —Dimensions: —
Floor Type: Carpet
Kitchen Info:
Dimensions: —
Location: —Dimensions: —
Floor Type: Ceramic Tile
Features: Eating Area-Table Space
Laundry Room Info:
Dimensions: —
Location: —Dimensions: —
Floor Type: Vinyl
Living Room Info:
Dimensions: —
Location: —Dimensions: —
Floor Type: Carpet
Family Room Info:
Dimensions: —
Location: —Dimensions: —
Floor Type: Carpet
Additional Rooms Info:
Rooms: Eating Area, Gallery, Recreation Room
Basement: PartialRooms: Eating Area, Gallery, Recreation Room
Other Specifics
| 2 | |
| Concrete Perimeter | |
| Garage | |
| — | |
| — | |
| — | |
| Deck, Patio | |
| Wooded | |
| 150X190X150X190 | |
| — | |
| Full | |
| — | |
| Range, Microwave, Dishwasher, Refrigerator, Washer, Dryer | |
| Not in DB | |
| Street Lights, Street Paved | |
| — | |
| Gas Starter |
Tax History
| Year | Property Taxes |
|---|---|
| 2010 | $6,400 |
| 2014 | $4,820 |
Contact Agent
Nearby Similar Homes

613 Handel Lane, Woodstock, Illinois 60098

For Sale
$358,000
2 beds / 2.0 baths / 1,625 ft2
Single Family / Built: 2011
62
831 Bach Court, Woodstock, Illinois 60098

For Sale
$429,000
4 beds / 2.1 baths / 3,145 ft2
Single Family / Built: 2006
17

1746 Walnut Drive, Woodstock, Illinois 60098
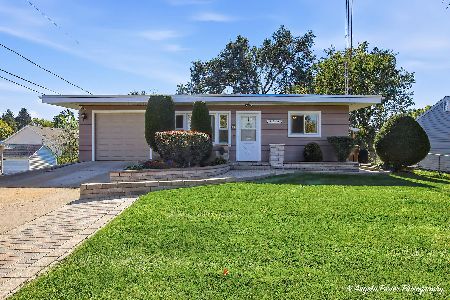
For Sale
$279,900
4 beds / 2.0 baths / 1,400 ft2
Single Family / Built: 1961
7
Nearby Sold Comparables
12309 Ware Road, Woodstock, Illinois 60098

Sold
$205,000
4 beds / 2.1 baths / 2,468 ft2
Single Family / Built: 1985
4570
1009 Hickory Road, Woodstock, Illinois 60098

Sold
$245,000
3 beds / 1.0 baths / 988 ft2
Single Family / Built: 1959
1241

1007 Hickory Road, Woodstock, Illinois 60098
Sold
$89,000
3 beds / 1.0 baths / 0 ft2
Single Family / Built: —
4443
Contact Agent
Listing Provided By
Berkshire Hathaway HomeServices Starck Real Estate
