

12309 Ware Road, Woodstock, Illinois 60098
Sorry, we are updating photos, please update this page in 15 minutes
$190,000
|
Sold
|
|
| Status: | Closed |
| Sqft: | 2,468 |
| Cost/Sqft: | $83 |
| Beds: | 4 |
| Baths: | 3 |
| Year Built: | 1985 |
| Property Taxes: | $4,820 |
| Days On Market: | 4570 |
| Lot Size: | 0,65 |
Description
Close to Schools, but enjoy quiet, country atmosphere with mature oaks & hickories. Updates GALORE in kitchen SOLID surface counters, 2013 HI-Effic Furnace & Central Air. New Hot Water Heater, Kinetico Water Softener. Walkout Basement * IN-LAW arrangement w/ Family room, gas fireplace & 4th bedroom. 2nd Kitchen, too. Sub basement is also finished. Heated garage, GORGEOUS FENCED yard, EASY change to FULL bath in Bsmt
Property Specifics
| Single Family | |
| — | |
| Tri-Level | |
| 1985 | |
| Full, Walkout | |
| Brick, Cedar | |
| Asphalt | |
| — | |
| No | |
| 0.65 |
| Mc Henry | |
| — | |
| 0 / Not Applicable | |
| None | |
| Private Well | |
| Septic-Private | |
| Central Air | |
| Natural Gas, Forced Air | |
| 08607011 | |
| 0832226001 |
Nearby Schools
| NAME: | DISTRICT: | DISTANCE: | |
|---|---|---|---|
|
Grade School
Mary Endres Elementary School |
200 | — | |
|
Middle School
Northwood Middle School |
200 | Not in DB | |
|
High School
Woodstock North High School |
200 | Not in DB | |
Property History
| DATE: | EVENT: | PRICE: | SOURCE: |
|---|---|---|---|
| 28 Jun, 2010 | Sold | $212,000 | MRED MLS |
| 30 Apr, 2010 | Under contract | $229,000 | MRED MLS |
| — | Last price change | $235,000 | MRED MLS |
| 14 Sep, 2009 | Listed for sale | $249,000 | MRED MLS |
| 20 Nov, 2014 | Sold | $190,000 | MRED MLS |
| 20 Sep, 2014 | Under contract | $205,000 | MRED MLS |
| — | Last price change | $220,000 | MRED MLS |
| 6 May, 2014 | Listed for sale | $220,000 | MRED MLS |
Sorry, we are updating photos, please update this page in 15 minutes
Room Specifics
All Bedroom Info:
Total Bedrooms: 4
Bedrooms Above Ground: 4
Bedrooms Below Ground: 0
Total Bedrooms: 4
Bedrooms Above Ground: 4
Bedrooms Below Ground: 0
Second Bedroom Info:
Dimensions: —
Location: —Dimensions: —
Floor Type: Carpet
Third Bedroom Info:
Dimensions: —
Location: —Dimensions: —
Floor Type: Carpet
Fourth Bedroom Info:
Dimensions: —
Location: —Dimensions: —
Floor Type: Carpet
Bathroom Info:
Full Bathrooms: 3
Partial Bathrooms: 1Full Bathrooms: 3
Bathroom Amenities: —
Bathroom in Basement: 1
Dining Room Info:
Dimensions: —
Location: —Dimensions: —
Floor Type: Carpet
Kitchen Info:
Dimensions: —
Location: —Dimensions: —
Floor Type: Ceramic Tile
Features: Eating Area-Breakfast Bar, Eating Area-Table Space
Laundry Room Info:
Dimensions: —
Location: —Dimensions: —
Floor Type: Vinyl
Living Room Info:
Dimensions: —
Location: —Dimensions: —
Floor Type: Carpet
Family Room Info:
Dimensions: —
Location: —Dimensions: —
Floor Type: Carpet
Additional Rooms Info:
Rooms: Eating Area, Recreation Room
Basement: Full, WalkoutRooms: Eating Area, Recreation Room
Other Specifics
| 2 | |
| Concrete Perimeter | |
| Garage | |
| — | |
| — | |
| — | |
| Deck, Patio | |
| Fenced Yard, Wooded | |
| 150X190X150X190 | |
| — | |
| Full | |
| Hardwood Floors, In-Law Arrangement | |
| Range, Microwave, Dishwasher, Refrigerator, Washer, Dryer | |
| Not in DB | |
| Street Lights, Street Paved | |
| — | |
| Gas Starter |
Tax History
| Year | Property Taxes |
|---|---|
| 2010 | $6,400 |
| 2014 | $4,820 |
Contact Agent
Nearby Similar Homes

613 Handel Lane, Woodstock, Illinois 60098

For Sale
$358,000
2 beds / 2.0 baths / 1,625 ft2
Single Family / Built: 2011
62
831 Bach Court, Woodstock, Illinois 60098

For Sale
$429,000
4 beds / 2.1 baths / 3,145 ft2
Single Family / Built: 2006
17

1746 Walnut Drive, Woodstock, Illinois 60098
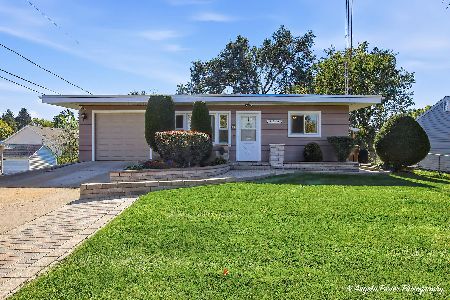
For Sale
$279,900
4 beds / 2.0 baths / 1,400 ft2
Single Family / Built: 1961
7
Nearby Sold Comparables
12309 Ware Road, Woodstock, Illinois 60098

Sold
$229,000
4 beds / 2.1 baths / 0 ft2
Single Family / Built: 1985
6265
1009 Hickory Road, Woodstock, Illinois 60098

Sold
$245,000
3 beds / 1.0 baths / 988 ft2
Single Family / Built: 1959
1241

1007 Hickory Road, Woodstock, Illinois 60098
Sold
$89,000
3 beds / 1.0 baths / 0 ft2
Single Family / Built: —
4443
Contact Agent
Listing Provided By
RE/MAX Plaza
