

1233 Pulaski, Humboldt Park, Chicago, Illinois 60651
Sorry, we are updating photos, please update this page in 15 minutes
$66,000
|
Sold
|
|
| Status: | Closed |
| Sqft: | 924 |
| Cost/Sqft: | $73 |
| Beds: | 3 |
| Baths: | 2 |
| Year Built: | 1899 |
| Property Taxes: | $949 |
| Days On Market: | 5535 |
| Lot Size: | 0,09 |
Description
Great investment! 1st floor is move-in ready with remodeled kitchen & bath and gleaming HWF! Beautiful woodwork! 2nd floor needs some touch ups- it's been used for storage by the owners although previously appears to have been an apartment. Entire yard is fenced. No parking- but street parking is plentiful and plenty of room in rear to make parking pad or garage. Quick close ok! Newer roof & windows. Sold AS-IS
Property Specifics
| Single Family | |
| — | |
| — | |
| 1899 | |
| Full, Walkout | |
| Brick, Frame | |
| — | |
| — | |
| No | |
| 0.09 |
| Cook | |
| — | |
| 0 / Not Applicable | |
| None | |
| Lake Michigan | |
| Public Sewer | |
| Window/Wall Unit - 1 | |
| Radiant, Space Heater | |
| 07895557 | |
| 16021250090000 |
Property History
| DATE: | EVENT: | PRICE: | SOURCE: |
|---|---|---|---|
| 9 Jan, 2012 | Sold | $66,000 | MRED MLS |
| 7 Nov, 2011 | Under contract | $67,500 | MRED MLS |
| — | Last price change | $69,900 | MRED MLS |
| 2 Sep, 2011 | Listed for sale | $69,900 | MRED MLS |
| 8 May, 2020 | Sold | $226,000 | MRED MLS |
| 18 Feb, 2020 | Under contract | $240,000 | MRED MLS |
| — | Last price change | $250,000 | MRED MLS |
| 20 Jan, 2020 | Listed for sale | $250,000 | MRED MLS |
Sorry, we are updating photos, please update this page in 15 minutes
Room Specifics
All Bedroom Info:
Total Bedrooms: 3
Bedrooms Above Ground: 3
Bedrooms Below Ground: 0
Total Bedrooms: 3
Bedrooms Above Ground: 3
Bedrooms Below Ground: 0
Second Bedroom Info:
Dimensions: —
Location: —Dimensions: —
Floor Type: Hardwood
Third Bedroom Info:
Dimensions: —
Location: —Dimensions: —
Floor Type: Carpet
Bathroom Info:
Full Bathrooms: 2
Partial Bathrooms: 0Full Bathrooms: 2
Bathroom Amenities: —
Bathroom in Basement: 0
Dining Room Info:
Dimensions: —
Location: —Dimensions: —
Floor Type: Hardwood
Kitchen Info:
Dimensions: —
Location: —Dimensions: —
Floor Type: Wood Laminate
Features: Eating Area-Table Space, Pantry-Walk-in
Living Room Info:
Dimensions: —
Location: —Dimensions: —
Floor Type: Hardwood
Family Room Info:
Dimensions: —
Location: —Dimensions: —
Floor Type: Carpet
Additional Rooms Info:
Rooms: Breakfast Room, Den
Basement: Full, WalkoutRooms: Breakfast Room, Den
Other Specifics
| — | |
| — | |
| None | |
| — | |
| — | |
| — | |
| Balcony | |
| — | |
| 3750 SQ FT | |
| — | |
| None | |
| — | |
| Range, Refrigerator, Washer, Dryer | |
| Not in DB | |
| — | |
| — | |
| — |
Tax History
| Year | Property Taxes |
|---|---|
| 2012 | $949 |
| 2020 | $959 |
Contact Agent
Nearby Similar Homes
1156 Keystone Avenue, Chicago, Illinois 60651
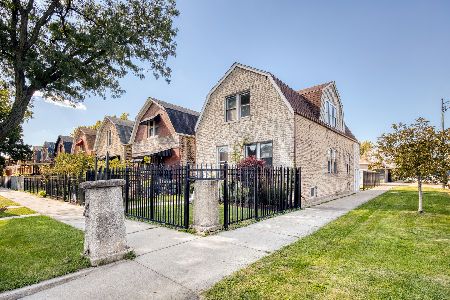
For Sale
$335,000
3 beds / 2.0 baths / 1,948 ft2
Single Family / Built: 1913
1
3916 Grand Avenue, Chicago, Illinois 60651
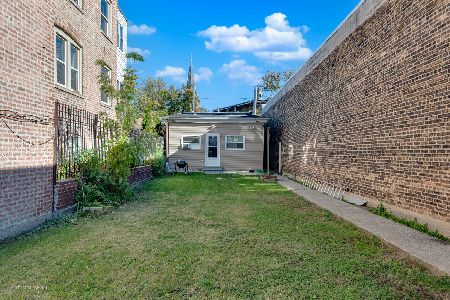
For Sale
$320,000
3 beds / 3.0 baths / 900 ft2
Single Family / Built: 1892
371
1133 Kedvale Avenue, Chicago, Illinois 60651
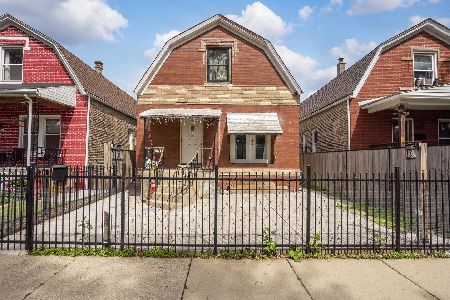
For Sale
$299,000
5 beds / 2.0 baths / 2,343 ft2
Single Family / Built: 1912
161
1414 Avers Avenue, Chicago, Illinois 60651
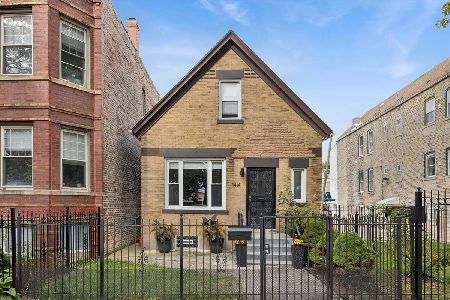
For Sale
$384,000
3 beds / 2.0 baths / 1,400 ft2
Single Family / Built: 1885
40
1340 Hamlin Avenue, Chicago, Illinois 60651
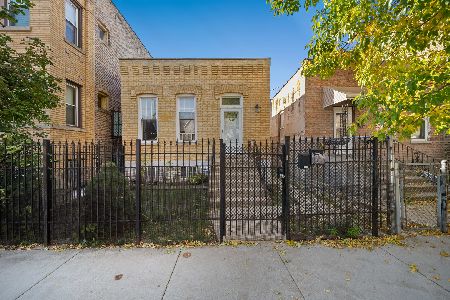
For Sale
$339,500
2 beds / 2.0 baths / 1,550 ft2
Single Family / Built: 1888
9
1522 Avers Avenue, Chicago, Illinois 60651
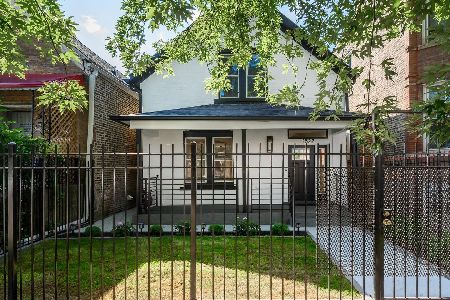
For Sale
$849,000
4 beds / 3.0 baths / 2,420 ft2
Single Family / Built: —
0
Nearby Sold Comparables
1225 Pulaski Road, Chicago, Illinois 60651

Sold
$99,900
3 beds / 1.0 baths / 1,700 ft2
Single Family / Built: 1911
2989
1225 Pulaski Road, Chicago, Illinois 60651
Sold
$325,000
3 beds / 3.1 baths / 2,500 ft2
Single Family / Built: 1905
2543
1224 Harding Avenue, Chicago, Illinois 60651
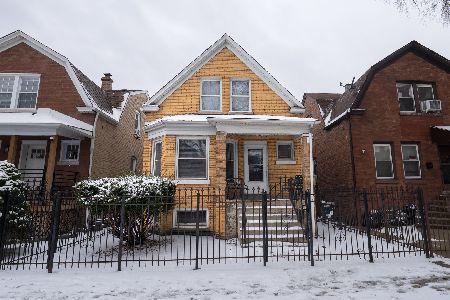
Sold
$250,000
4 beds / 3.0 baths / 1,431 ft2
Single Family / Built: 1908
291
1219 Pulaski Road, Chicago, Illinois 60651
Sold
$21,000
4 beds / 2.0 baths / 924 ft2
Single Family / Built: 1905
5487
1219 Pulaski Road, Chicago, Illinois 60651
Sold
$139,500
4 beds / 3.0 baths / 2,200 ft2
Single Family / Built: 1905
5231
1223 Harding Avenue, Chicago, Illinois 60651

Sold
$624,500
5 beds / 5.1 baths / 3,400 ft2
Single Family / Built: 2024
757
Contact Agent
Listing Provided By
Re/Max 1st
