

1233 Regent Drive, Mundelein, Illinois 60060
Subdivision > Cambridge Country
Sorry, we are updating photos, please update this page in 15 minutes
$202,000
|
Sold
|
|
| Status: | Closed |
| Sqft: | 1,500 |
| Cost/Sqft: | $153 |
| Beds: | 3 |
| Baths: | 2 |
| Year Built: | 1989 |
| Property Taxes: | $6,226 |
| Days On Market: | 5960 |
| Lot Size: | 0,00 |
Description
MOVE IN READY! UPGRADED HOME! Hardwood oak floorings in most ist floor rooms. Laminated flrs in foyr, kit, brkfast area, baths and basement. New/Newer granite countrtops, med. cabnts, sinks, faucets, mirror closet doors,Kit. cabnts, applnces. Vaultd ceiling in LR and MBRM. Has open flr plan and FR has slider to a huge 32x16 2-tiered deck. Finisd basmt. Newer Garage Door and Roof. Walkng dist to a park & pon
Property Specifics
| Single Family | |
| — | |
| Colonial | |
| 1989 | |
| Partial | |
| Aluminum/Vinyl/Steel Siding, Brick, Shakes | |
| Asphalt | |
| — | |
| No | |
| — |
| Lake | |
| Cambridge Country | |
| 0 / Not Applicable | |
| None | |
| Lake Michigan, Public | |
| Public Sewer | |
| Central Air | |
| Natural Gas, Forced Air | |
| 07570513 | |
| 10251150140000 |
Property History
| DATE: | EVENT: | PRICE: | SOURCE: |
|---|---|---|---|
| 24 Jan, 2011 | Sold | $202,000 | MRED MLS |
| 17 Nov, 2010 | Under contract | $229,900 | MRED MLS |
| — | Last price change | $239,900 | MRED MLS |
| 1 Jul, 2010 | Listed for sale | $239,900 | MRED MLS |
| 30 May, 2014 | Sold | $217,000 | MRED MLS |
| 27 Apr, 2014 | Under contract | $217,000 | MRED MLS |
| 22 Apr, 2014 | Listed for sale | $217,000 | MRED MLS |
Sorry, we are updating photos, please update this page in 15 minutes
Room Specifics
All Bedroom Info:
Total Bedrooms: 3
Bedrooms Above Ground: 3
Bedrooms Below Ground: 0
Total Bedrooms: 3
Bedrooms Above Ground: 3
Bedrooms Below Ground: 0
Second Bedroom Info:
Dimensions: —
Location: —Dimensions: —
Floor Type: Carpet
Third Bedroom Info:
Dimensions: —
Location: —Dimensions: —
Floor Type: Carpet
Bathroom Info:
Full Bathrooms: 2
Partial Bathrooms: 1Full Bathrooms: 2
Bathroom Amenities: —
Bathroom in Basement: 0
Dining Room Info:
Dimensions: —
Location: —Dimensions: —
Floor Type: Hardwood
Kitchen Info:
Dimensions: —
Location: —Dimensions: —
Floor Type: Wood Laminate
Features: Eating Area-Table Space, Galley
Living Room Info:
Dimensions: —
Location: —Dimensions: —
Floor Type: Hardwood
Family Room Info:
Dimensions: —
Location: —Dimensions: —
Floor Type: Hardwood
Additional Rooms Info:
Rooms: Den, Great Room, Recreation Room, Utility Room-1st Floor
Basement: PartialRooms: Den, Great Room, Recreation Room, Utility Room-1st Floor
Other Specifics
| 2 | |
| Block | |
| Garage | |
| — | |
| — | |
| — | |
| Deck | |
| Beach | |
| 113X102X101X77 | |
| — | |
| — | |
| Vaulted/Cathedral Ceilings, Bar-Dry | |
| Range, Microwave, Dishwasher, Refrigerator, Washer, Dryer, Disposal | |
| Not in DB | |
| Clubhouse | |
| — | |
| Wood Burning, Attached Fireplace Doors/Screen, Gas Starter |
Tax History
| Year | Property Taxes |
|---|---|
| 2011 | $6,226 |
| 2014 | $6,690 |
Contact Agent
Nearby Similar Homes
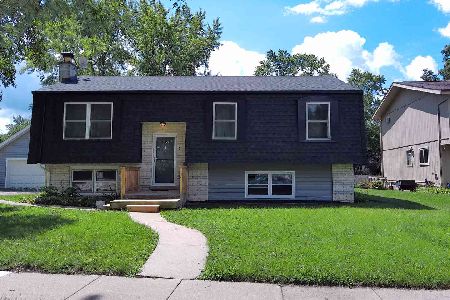
931 Bonniebrook Avenue, Mundelein, Illinois 60060

For Sale
$317,000
4 beds / 2.0 baths / 1,120 ft2
Single Family / Built: 1968
15

509 California Avenue, Mundelein, Illinois 60060
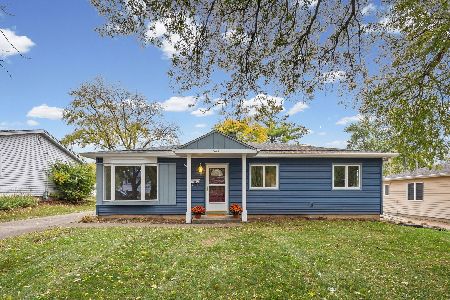
For Sale
$315,000
3 beds / 1.0 baths / 1,226 ft2
Single Family / Built: 1958
5
Nearby Sold Comparables
1233 Regent Drive, Mundelein, Illinois 60060

Sold
$217,000
3 beds / 1.1 baths / 1,408 ft2
Single Family / Built: 1989
4569
1237 Regent Drive, Mundelein, Illinois 60060
Sold
$189,900
3 beds / 2.1 baths / 1,780 ft2
Single Family / Built: 1987
5740
1241 Regent Drive, Mundelein, Illinois 60060
Sold
$182,900
4 beds / 2.1 baths / 2,172 ft2
Single Family / Built: 1987
3076
1241 Regent Drive, Mundelein, Illinois 60060

Sold
$299,000
4 beds / 2.1 baths / 2,226 ft2
Single Family / Built: 1987
2268
1245 Regent Drive, Mundelein, Illinois 60060
Sold
$269,900
4 beds / 2.1 baths / 2,188 ft2
Single Family / Built: 1987
3904
1245 Regent Drive, Mundelein, Illinois 60060

Sold
$317,000
4 beds / 2.1 baths / 2,242 ft2
Single Family / Built: 1987
2152
Contact Agent
Listing Provided By
A PLUS REALTY, INC.
