

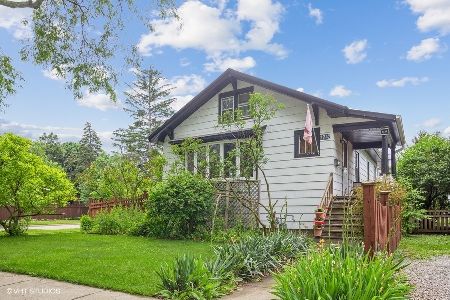
1234 Center Street, Des Plaines, Illinois 60018


$300,000
|
Sold
|
|
| Status: | Closed |
| Sqft: | 1,250 |
| Cost/Sqft: | $224 |
| Beds: | 3 |
| Baths: | 2 |
| Year Built: | 1925 |
| Property Taxes: | $4,453 |
| Days On Market: | 2237 |
| Lot Size: | 0,14 |
Description
Warmth and charm exude as you enter this updated bungalow. Enclosed front porch,natural woodwork with crown molding, hardwood flooring and beautiful bay window in main living space Updated kitchen includes: custom maple cabinetry, solid surface counters, stainless appliances, new flooring and beautiful garden window. Master suite on second level includes spacious den/loft area,updated bath with jetted tub and walk-in closet. Enjoy lovely outdoor space on covered deck; plenty of room for both seating and table space that overlooks mature perennials and fenced yard. Additional parking space in front of home. A pleasure to show!
Property Specifics
| Single Family | |
| — | |
| Bungalow | |
| 1925 | |
| Full | |
| Vinyl Siding | |
| Asphalt | |
| — | |
| No | |
| 0.14 |
| Cook | |
| — | |
| — / Not Applicable | |
| None | |
| Lake Michigan | |
| — | |
| Central Air | |
| Natural Gas | |
| 10882993 | |
| 09204010400000 |
Nearby Schools
| NAME: | DISTRICT: | DISTANCE: | |
|---|---|---|---|
|
Grade School
Central Elementary School |
62 | — | |
|
Middle School
Chippewa Middle School |
62 | Not in DB | |
|
High School
Maine West High School |
207 | Not in DB | |
Property History
| DATE: | EVENT: | PRICE: | SOURCE: |
|---|---|---|---|
| 24 Nov, 2020 | Sold | $300,000 | MRED MLS |
| 29 Sep, 2020 | Under contract | $279,900 | MRED MLS |
| 25 Sep, 2020 | Listed for sale | $279,900 | MRED MLS |


Room Specifics
All Bedroom Info:
Total Bedrooms: 3
Bedrooms Above Ground: 3
Bedrooms Below Ground: 0
Total Bedrooms: 3
Bedrooms Above Ground: 3
Bedrooms Below Ground: 0
Second Bedroom Info:
Dimensions: —
Location: —Dimensions: —
Floor Type: Hardwood
Third Bedroom Info:
Dimensions: —
Location: —Dimensions: —
Floor Type: Carpet
Bathroom Info:
Full Bathrooms: 2
Partial Bathrooms: 0Full Bathrooms: 2
Bathroom Amenities: Whirlpool
Bathroom in Basement: 0
Dining Room Info:
Dimensions: —
Location: —Dimensions: —
Floor Type: Hardwood
Kitchen Info:
Dimensions: —
Location: —Dimensions: —
Floor Type: Vinyl
Features: Galley
Living Room Info:
Dimensions: —
Location: —Dimensions: —
Floor Type: Hardwood
Additional Rooms Info:
Rooms: Den
Basement: FullRooms: Den
Other Specifics
| 2 | |
| Concrete Perimeter | |
| Garage, Space/s | |
| — | |
| — | |
| — | |
| Deck, Porch | |
| Fenced Yard | |
| 50 X 125 | |
| Dormer | |
| Full | |
| Hardwood Floors, First Floor Bedroom, First Floor Full Bath, Walk-In Closet(s), Separate Dining Room | |
| Range, Dishwasher, Refrigerator, Washer, Dryer, Disposal, Stainless Steel Appliance(s), Range Hood | |
| Not in DB | |
| Curbs, Sidewalks, Street Lights | |
| — | |
| — |
Tax History
| Year | Property Taxes |
|---|---|
| 2020 | $4,453 |
Contact Agent
Nearby Similar Homes
1375 Whitcomb Avenue, Des Plaines, Illinois 60018

For Sale
$429,000
4 beds / 3.0 baths / 1,845 ft2
Single Family / Built: 1926
132
1329 Henry Avenue, Des Plaines, Illinois 60016

For Sale
$399,000
3 beds / 1.1 baths / 1,500 ft2
Single Family / Built: 1922
118
1280 Cora Street, Des Plaines, Illinois 60018

For Sale
$385,000
4 beds / 2.0 baths / 1,000 ft2
Single Family / Built: 1924
90
1509 Center Street, Des Plaines, Illinois 60018

For Sale
$550,000
4 beds / 3.0 baths / 2,442 ft2
Single Family / Built: 1930
245
1636 Cora Street, Des Plaines, Illinois 60018

For Sale
$435,000
3 beds / 1.1 baths / 1,323 ft2
Single Family / Built: 1981
19
1152 Margret Street, Des Plaines, Illinois 60016

For Sale
$549,900
3 beds / 3.1 baths / 2,340 ft2
Single Family / Built: 1926
18
Nearby Sold Comparables
1242 Center Street, Des Plaines, Illinois 60016
Sold
$265,000
3 beds / 2.0 baths / 1,257 ft2
Single Family / Built: 1926
1593
1222 Center Street, Des Plaines, Illinois 60018

Sold
$67,900
2 beds / 1.0 baths / 0 ft2
Single Family / Built: 1916
5965
1222 Center Street, Des Plaines, Illinois 60018
Sold
$289,000
3 beds / 2.0 baths / 1,600 ft2
Single Family / Built: 1916
5766
1255 Center Street, Des Plaines, Illinois 60018
Sold
$319,900
2 beds / 2.0 baths / 1,100 ft2
Single Family / Built: 1955
2614
1233 Center Street, Des Plaines, Illinois 60018
Sold
$108,000
3 beds / 1.0 baths / 1,008 ft2
Single Family / Built: 1926
4659
1233 Center Street, Des Plaines, Illinois 60018
Sold
$524,900
4 beds / 4.1 baths / 2,550 ft2
Single Family / Built: 1926
3945
Contact Agent
Listing Provided By
@properties
