

1235 Patriot Way, Bourbonnais, Illinois 60914
$240,000
|
Sold
|
|
| Status: | Closed |
| Sqft: | 2,180 |
| Cost/Sqft: | $112 |
| Beds: | 3 |
| Baths: | 3 |
| Year Built: | 2003 |
| Property Taxes: | $6,550 |
| Days On Market: | 3796 |
| Lot Size: | 0,00 |
Description
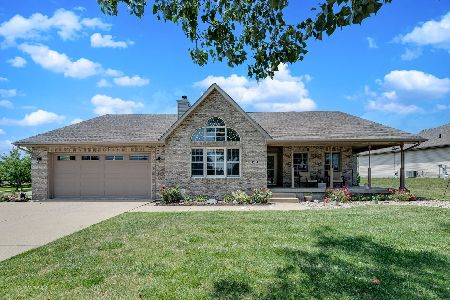
Beautiful 3 step ranch built by Herberger Construction. Look no further is open and spacious is what you want. The Great Room features vaulted ceiling, hardwood floors and wood burning fireplace. Dining area has large island to seat 8 people. Kitchen boast custom Hickory cabinets, 2nd island and breakfast nook with 2 sets of sliders leading out to the patio and flower garden. Large laundry room and 1/2 bath on this level as well. The 3 step leads you to the 3 bedrooms and hall full bath. The Master suite includes large walk in closet, full bath with whirlpool tub, separate shower, custom vanity and skylight. All bedrooms have tray ceilings. The lower level has 2nd fireplace and waiting for your finishing touches. Basement is roughed in for bath. This property also includes heated 3 car attached garage, central vac, surround sound thru out the main level and upper level, oil rubbed bronze fixtures and covered front porch. Call today to schedule a viewing of your new home.
Property Specifics
| Single Family | |
| — | |
| Step Ranch | |
| 2003 | |
| Full | |
| Vinyl Siding, Brick | |
| Asphalt | |
| — | |
| No | |
| — |
| Kankakee | |
| — | |
| 0 / Not Applicable | |
| None | |
| Public | |
| Public Sewer | |
| Central Air | |
| Natural Gas, Forced Air | |
| 09245220 | |
| 17091810201800 |
Property History
| DATE: | EVENT: | PRICE: | SOURCE: |
|---|---|---|---|
| 10 Nov, 2016 | Sold | $240,000 | MRED MLS |
| 1 Sep, 2016 | Under contract | $244,900 | MRED MLS |
| — | Last price change | $249,900 | MRED MLS |
| 2 Jun, 2016 | Listed for sale | $259,900 | MRED MLS |
| — | Last price change | $387,000 | MRED MLS |
| 15 Sep, 2026 | Listed for sale | $387,000 | MRED MLS |
Some photos of this home have been virtually staged.
Sorry, we are updating photos, please update this page in 15 minutesRoom Specifics
Total Bedrooms: 3
Bedrooms Above Ground: 3
Bedrooms Below Ground: 0
Dimensions: —
Floor Type: Carpet
Dimensions: —
Floor Type: Carpet
Full Bathrooms: 3
Bathroom Amenities: Whirlpool, Separate Shower
Bathroom in Basement: 0
Dimensions: —
Floor Type: Hardwood
Dimensions: —
Floor Type: Ceramic Tile
Features: Eating Area-Table Space, Island
Dimensions: —
Floor Type: Ceramic Tile
Dimensions: —
Floor Type: Hardwood
Rooms: No additional rooms
Other Specifics
| 3 | |
| Concrete Perimeter | |
| Garage | |
| — | |
| — | |
| — | |
| Patio, Porch, Storms/Screens | |
| Corner Lot | |
| 99X140X70X34X38X75 | |
| — | |
| Full | |
| Vaulted/Cathedral Ceilings, Skylight(s), Hardwood Floors, First Floor Laundry | |
| Range, Microwave, Dishwasher, Refrigerator, Disposal | |
| Not in DB | |
| Sidewalks, Street Lights, Street Paved | |
| — | |
| Wood Burning, Attached Fireplace Doors/Screen |
Tax History
| Year | Property Taxes |
|---|---|
| 2016 | $6,550 |
| — | $10,094 |
Contact Agent
Nearby Similar Homes

Nearby Sold Comparables

Contact Agent
Listing Provided By
McColly Bennett Real Estate
