

1236 Milton Lane, Schaumburg, Illinois 60193
Sorry, we are updating photos, please update this page in 15 minutes
$223,000
|
Sold
|
|
| Status: | Closed |
| Sqft: | 2,400 |
| Cost/Sqft: | $96 |
| Beds: | 3 |
| Baths: | 3 |
| Year Built: | 1968 |
| Property Taxes: | $5,141 |
| Days On Market: | 3755 |
| Lot Size: | 0,23 |
Description
Spacious raised ranch. Huge kitchen with1/4 sawn oak cabinets, enormous center island and breakfast area that opens to living room. Hardwood floors & 6 panel doors throughout 1st floor. Master Bedroom with it own bathroom. Sliding glass doors to deck and large fenced yard with playset. Wood laminate floor in LL family room. Garage was transformed into additional living space. Can easily be turned back into garage, if needed, by replacing doors. Short Sale. Sold as is.
Property Specifics
| Single Family | |
| — | |
| — | |
| 1968 | |
| Walkout | |
| Vinyl Siding | |
| — | |
| — | |
| No | |
| 0.23 |
| Cook | |
| — | |
| 0 / Not Applicable | |
| None | |
| Lake Michigan | |
| Public Sewer | |
| Central Air | |
| Natural Gas, Forced Air | |
| 09296197 | |
| 07294120170000 |
Nearby Schools
| NAME: | DISTRICT: | DISTANCE: | |
|---|---|---|---|
|
Grade School
Nathan Hale Elementary School |
54 | — | |
|
Middle School
Jane Addams Junior High School |
54 | Not in DB | |
|
High School
Schaumburg High School |
211 | Not in DB | |
Property History
| DATE: | EVENT: | PRICE: | SOURCE: |
|---|---|---|---|
| 7 Dec, 2016 | Sold | $223,000 | MRED MLS |
| 1 Sep, 2016 | Under contract | $229,900 | MRED MLS |
| — | Last price change | $239,900 | MRED MLS |
| 23 Jul, 2016 | Listed for sale | $249,900 | MRED MLS |
| 6 Nov, 2017 | Sold | $299,000 | MRED MLS |
| 14 Sep, 2017 | Under contract | $299,000 | MRED MLS |
| 8 Sep, 2017 | Listed for sale | $299,000 | MRED MLS |
Sorry, we are updating photos, please update this page in 15 minutes
Room Specifics
All Bedroom Info:
Total Bedrooms: 3
Bedrooms Above Ground: 3
Bedrooms Below Ground: 0
Total Bedrooms: 3
Bedrooms Above Ground: 3
Bedrooms Below Ground: 0
Second Bedroom Info:
Dimensions: —
Location: —Dimensions: —
Floor Type: Hardwood
Third Bedroom Info:
Dimensions: —
Location: —Dimensions: —
Floor Type: Hardwood
Bathroom Info:
Full Bathrooms: 3
Partial Bathrooms: 1Full Bathrooms: 3
Bathroom Amenities: —
Bathroom in Basement: 1
Dining Room Info:
Dimensions: —
Location: —Dimensions: —
Floor Type: Hardwood
Kitchen Info:
Dimensions: —
Location: —Dimensions: —
Floor Type: Ceramic Tile
Living Room Info:
Dimensions: —
Location: —Dimensions: —
Floor Type: Hardwood
Family Room Info:
Dimensions: —
Location: —Dimensions: —
Floor Type: Wood Laminate
Additional Rooms Info:
Rooms: Recreation Room
Basement: WalkoutRooms: Recreation Room
Other Specifics
| — | |
| — | |
| Space/s | |
| — | |
| — | |
| — | |
| — | |
| — | |
| 70 X 139 | |
| — | |
| Full | |
| — | |
| — | |
| Not in DB | |
| — | |
| — | |
| — |
Tax History
| Year | Property Taxes |
|---|---|
| 2016 | $5,141 |
| 2017 | $5,699 |
Contact Agent
Nearby Similar Homes
912 Cornell Lane, Schaumburg, Illinois 60193
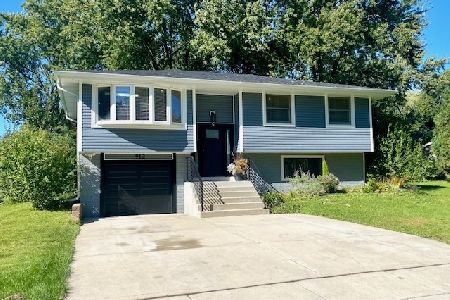
For Sale
$399,000
3 beds / 1.0 baths / 1,525 ft2
Single Family / Built: 1967
25
1410 Princeton Lane, Schaumburg, Illinois 60193
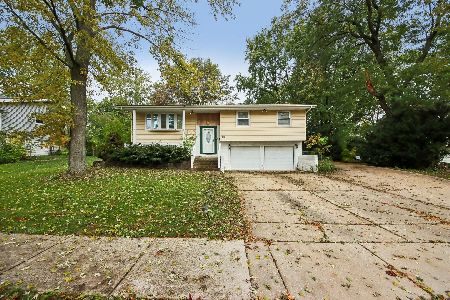
For Sale
$520,000
3 beds / 2.1 baths / 1,192 ft2
Single Family / Built: 1966
18
403 Springsouth Road, Schaumburg, Illinois 60193
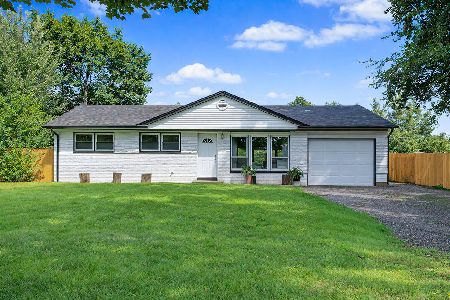
For Sale
$399,700
3 beds / 1.0 baths / 1,100 ft2
Single Family / Built: 1961
61
864 Pinehurst Lane, Schaumburg, Illinois 60193
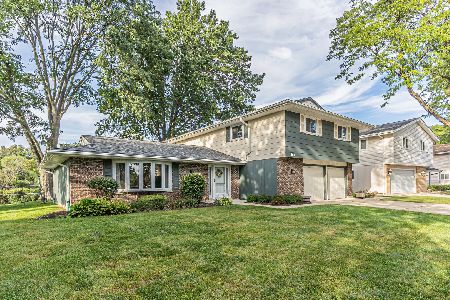
For Sale
$569,900
4 beds / 2.1 baths / 2,335 ft2
Single Family / Built: 1976
36
770 Dartmouth Lane, Oswego, Illinois 60543
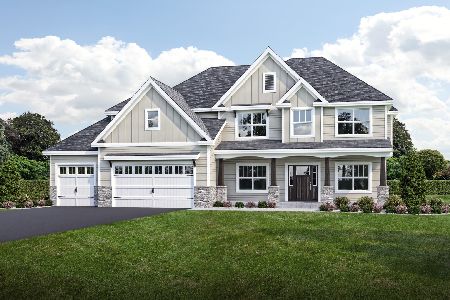
For Sale
$630,900
3 beds / 2.0 baths / 2,173 ft2
Single Family / Built: 2026
396
Nearby Sold Comparables
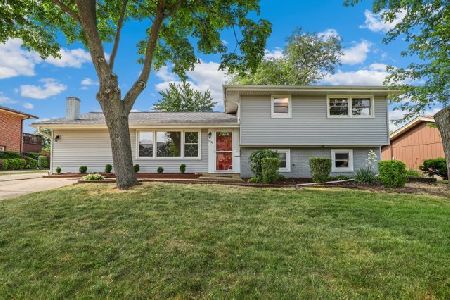
1236 Milton Lane, Schaumburg, Illinois 60193

Sold
$299,000
3 beds / 2.1 baths / 1,900 ft2
Single Family / Built: 1968
3343


1229 Hartman Drive, Schaumburg, Illinois 60193
Sold
$204,900
3 beds / 1.1 baths / 976 ft2
Single Family / Built: 1968
6361
Contact Agent
Listing Provided By
Royal Service Realty Red Carpet
