

12364 Laurel Lane, Huntley, Illinois 60142
Subdivision > Del Webb Sun City


$220,000
|
Sold
|
|
| Status: | Closed |
| Sqft: | 1,520 |
| Cost/Sqft: | $148 |
| Beds: | 2 |
| Baths: | 2 |
| Year Built: | 1999 |
| Property Taxes: | $2,959 |
| Days On Market: | 2434 |
| Lot Size: | 0,13 |
Description
Priced to sell! Mint condition! This Manistee model has been well cared for! Covered front porch! Open floor plan! Neutral throughout! Bright open living room with recessed lighting! Very functional eat-in kitchen with granite countertops, oak cabinetry, pantry closet, sliding glass doors to the patio and all appliances stay! Large dining room opens to the kitchen - perfect for entertaining! Spacious master bedroom with walk-in closet and private bath with oversized vanity and walk-in shower! Convenient laundry room at entry from garage! Roof new within last 10 years! 9' ceilings! Priced to sell! Enjoy all the amenities of the clubhouse!
Property Specifics
| Single Family | |
| — | |
| Ranch | |
| 1999 | |
| None | |
| Vinyl Siding | |
| Asphalt | |
| MANISTEE | |
| No | |
| 0.13 |
| Kane | |
| Del Webb Sun City | |
| 128 / Monthly | |
| Clubhouse, Exercise Facilities, Pool, Lake Rights, Other | |
| Public | |
| Public Sewer | |
| Central Air | |
| Natural Gas, Forced Air | |
| 10663623 | |
| 0205132007 |
Property History
| DATE: | EVENT: | PRICE: | SOURCE: |
|---|---|---|---|
| 11 May, 2020 | Sold | $220,000 | MRED MLS |
| 26 Mar, 2020 | Under contract | $224,900 | MRED MLS |
| 11 Mar, 2020 | Listed for sale | $224,900 | MRED MLS |


Room Specifics
All Bedroom Info:
Total Bedrooms: 2
Bedrooms Above Ground: 2
Bedrooms Below Ground: 0
Total Bedrooms: 2
Bedrooms Above Ground: 2
Bedrooms Below Ground: 0
Second Bedroom Info:
Dimensions: —
Location: —Dimensions: —
Floor Type: Carpet
Bathroom Info:
Full Bathrooms: 2
Partial Bathrooms: 0Full Bathrooms: 2
Bathroom Amenities: —
Bathroom in Basement: 0
Dining Room Info:
Dimensions: —
Location: —Dimensions: —
Floor Type: Vinyl
Kitchen Info:
Dimensions: —
Location: —Dimensions: —
Floor Type: Vinyl
Features: Eating Area-Breakfast Bar, Eating Area-Table Space, Island, Pantry-Closet
Laundry Room Info:
Dimensions: —
Location: —Dimensions: —
Floor Type: Vinyl
Living Room Info:
Dimensions: —
Location: —Dimensions: —
Floor Type: Carpet
Additional Rooms Info:
Rooms: No additional rooms
Basement: NoneRooms: No additional rooms
Other Specifics
| 2 | |
| Concrete Perimeter | |
| Garage | |
| — | |
| — | |
| — | |
| Patio, Storms/Screens | |
| — | |
| 51X113X53X113 | |
| — | |
| Full | |
| First Floor Bedroom, First Floor Laundry, First Floor Full Bath, Walk-In Closet(s) | |
| Range, Dishwasher, Refrigerator, Washer, Dryer, Disposal | |
| Not in DB | |
| Clubhouse, Park, Pool, Tennis Court(s), Lake, Curbs, Sidewalks, Street Lights, Street Paved | |
| — | |
| — |
Tax History
| Year | Property Taxes |
|---|---|
| 2020 | $2,959 |
Contact Agent
Nearby Similar Homes
Lot 3 Ryann Road, Huntley, Illinois 60142

For Sale
$487,100
2 beds / 2.0 baths / 1,340 ft2
Single Family / Built: 2026
413
12571 Golf View Drive, Huntley, Illinois 60142
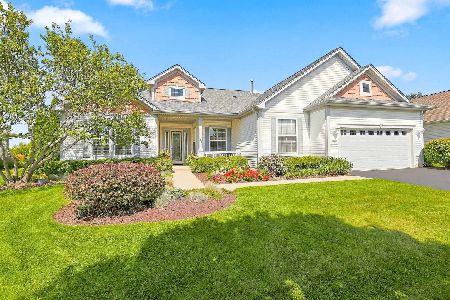
For Sale
$564,900
2 beds / 2.1 baths / 2,306 ft2
Single Family / Built: 2002
21
12385 Hickory Court, Huntley, Illinois 60142
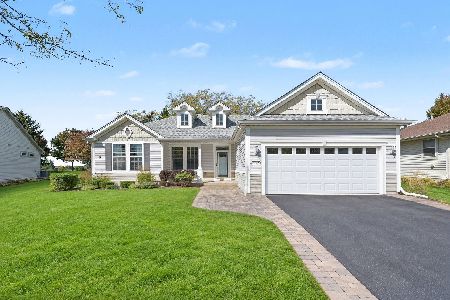
For Sale
$448,500
2 beds / 2.0 baths / 1,747 ft2
Single Family / Built: 2000
27
11977 Stonewater Crossing, Huntley, Illinois 60142

For Sale
$410,000
2 beds / 2.0 baths / 1,624 ft2
Single Family / Built: 2000
37
12928 Willow Creek Lane, Huntley, Illinois 60142

For Sale
$369,900
2 beds / 2.0 baths / 1,671 ft2
Single Family / Built: 2000
46
12706 Sycamore Court, Huntley, Illinois 60142

For Sale
$600,000
2 beds / 3.1 baths / 2,531 ft2
Single Family / Built: 1999
11
Nearby Sold Comparables
12384 Laurel Lane, Huntley, Illinois 60142

Sold
$250,000
1 beds / 1.1 baths / 1,290 ft2
Single Family / Built: 1999
1581
12384 Laurel Lane, Huntley, Illinois 60142

Sold
$164,900
1 beds / 1.1 baths / 1,250 ft2
Single Family / Built: 1999
6442
12394 Laurel Lane, Huntley, Illinois 60142
Sold
$179,900
2 beds / 2.0 baths / 1,643 ft2
Single Family / Built: 1999
4193
12353 Black Oak Trail, Huntley, Illinois 60142
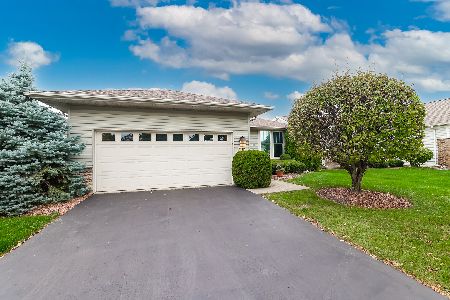
Sold
$319,000
2 beds / 2.0 baths / 1,263 ft2
Single Family / Built: 2000
1063
12373 Black Oak Trail, Huntley, Illinois 60142
Sold
$235,900
2 beds / 2.0 baths / 1,641 ft2
Single Family / Built: 1999
2678
12363 Black Oak Trail, Huntley, Illinois 60142
Sold
$214,900
2 beds / 2.0 baths / 1,261 ft2
Single Family / Built: 2000
2714
Contact Agent
Listing Provided By
REMAX Horizon
