

1238 Wellington Drive, Palatine, Illinois 60067
Sorry, we are updating photos, please update this page in 15 minutes
$515,000
|
Sold
|
|
| Status: | Closed |
| Sqft: | 3,148 |
| Cost/Sqft: | $171 |
| Beds: | 5 |
| Baths: | 4 |
| Year Built: | 1997 |
| Property Taxes: | $12,318 |
| Days On Market: | 4950 |
| Lot Size: | 0,23 |
Description
Located on the idyllic 12th fairway of Palatine Hills GC, this home in desirable neighborhood has it all-open space, nice finishes, 1st flr bed/office w/full bath, butler pantry, kitchen w/island, stainless appliances, granite, mud room, huge lower level w/full bar, media area, built in workstation, & rec space, updated cosmetics. Great curb appeal, plus easy access to schools, downtown Palatine, train, & more.
Property Specifics
| Single Family | |
| — | |
| — | |
| 1997 | |
| Full | |
| Cedar | |
| Shake | |
| — | |
| No | |
| 0.23 |
| Cook | |
| — | |
| 240 / Annual | |
| Other | |
| Public | |
| Public Sewer | |
| Central Air | |
| Natural Gas | |
| 08308915 | |
| 02102010160000 |
Nearby Schools
| NAME: | DISTRICT: | DISTANCE: | |
|---|---|---|---|
|
Grade School
Lincoln Elementary School |
15 | — | |
|
Middle School
Walter R Sundling Junior High Sc |
15 | Not in DB | |
|
High School
Palatine High School |
211 | Not in DB | |
Property History
| DATE: | EVENT: | PRICE: | SOURCE: |
|---|---|---|---|
| 13 Aug, 2013 | Sold | $515,000 | MRED MLS |
| 11 Jul, 2013 | Under contract | $539,000 | MRED MLS |
| — | Last price change | $539,900 | MRED MLS |
| 5 Apr, 2013 | Listed for sale | $549,900 | MRED MLS |
Sorry, we are updating photos, please update this page in 15 minutes
Room Specifics
All Bedroom Info:
Total Bedrooms: 5
Bedrooms Above Ground: 5
Bedrooms Below Ground: 0
Total Bedrooms: 5
Bedrooms Above Ground: 5
Bedrooms Below Ground: 0
Second Bedroom Info:
Dimensions: —
Location: —Dimensions: —
Floor Type: Carpet
Third Bedroom Info:
Dimensions: —
Location: —Dimensions: —
Floor Type: Carpet
Fourth Bedroom Info:
Dimensions: —
Location: —Dimensions: —
Floor Type: Carpet
Bathroom Info:
Full Bathrooms: 4
Partial Bathrooms: 0Full Bathrooms: 4
Bathroom Amenities: —
Bathroom in Basement: 1
Dining Room Info:
Dimensions: —
Location: —Dimensions: —
Floor Type: Hardwood
Kitchen Info:
Dimensions: —
Location: —Dimensions: —
Floor Type: Hardwood
Features: Eating Area-Breakfast Bar, Eating Area-Table Space, Island, Pantry-Butler
Laundry Room Info:
Dimensions: —
Location: —Dimensions: —
Floor Type: Vinyl
Living Room Info:
Dimensions: —
Location: —Dimensions: —
Floor Type: Carpet
Family Room Info:
Dimensions: —
Location: —Dimensions: —
Floor Type: Carpet
Additional Rooms Info:
Rooms: Bedroom 5, Media Room, Mud Room, Office, Recreation Room
Basement: FullRooms: Bedroom 5, Media Room, Mud Room, Office, Recreation Room
Other Specifics
| 3 | |
| — | |
| Garage | |
| — | |
| — | |
| — | |
| Patio | |
| Golf Course Lot | |
| 52X122X82X120 | |
| — | |
| Full | |
| Bar-Wet, Hardwood Floors, First Floor Bedroom, First Floor Laundry, First Floor Full Bath | |
| Double Oven, Microwave, Dishwasher, Refrigerator, Washer, Dryer, Stainless Steel Appliance(s) | |
| Not in DB | |
| Sidewalks, Street Paved | |
| — | |
| Ventless |
Tax History
| Year | Property Taxes |
|---|---|
| 2013 | $12,318 |
Contact Agent
Nearby Similar Homes
115 King George Court, Palatine, Illinois 60067

For Sale
$535,000
4 beds / 3.0 baths / 2,072 ft2
Single Family / Built: 1971
9
1220 Pepper Tree Drive, Palatine, Illinois 60067

For Sale
$574,800
4 beds / 2.1 baths / 2,224 ft2
Single Family / Built: 1971
14
Nearby Sold Comparables
1230 Wellington Drive, Palatine, Illinois 60067

Sold
$550,000
4 beds / 3.1 baths / 3,400 ft2
Single Family / Built: 1998
2660
283 Wellington Drive, Palatine, Illinois 60067
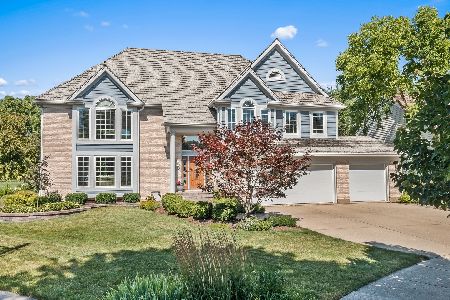
Sold
$625,000
4 beds / 2.1 baths / 3,303 ft2
Single Family / Built: 1993
1422
1262 Wellington Drive, Palatine, Illinois 60067
Sold
$529,000
4 beds / 4.1 baths / 3,805 ft2
Single Family / Built: 1992
3144
246 Wellington Drive, Palatine, Illinois 60067
Sold
$429,900
4 beds / 2.1 baths / 2,620 ft2
Single Family / Built: 1998
3402
1270 Wellington Drive, Palatine, Illinois 60067
Sold
$598,500
4 beds / 2.1 baths / 3,842 ft2
Single Family / Built: 1997
4469
246 Wellington Drive, Palatine, Illinois 60067
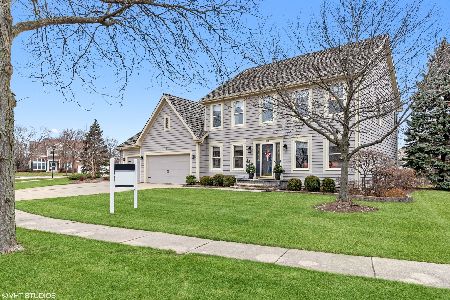
Sold
$579,900
4 beds / 2.1 baths / 2,620 ft2
Single Family / Built: 1998
1389
Contact Agent
Listing Provided By
Baird & Warner
