

124 34th Street, Steger, Illinois 60475
$60,000
|
Sold
|
|
| Status: | Closed |
| Sqft: | 812 |
| Cost/Sqft: | $92 |
| Beds: | 2 |
| Baths: | 1 |
| Year Built: | 1909 |
| Property Taxes: | $2,986 |
| Days On Market: | 3819 |
| Lot Size: | 0,00 |
Description
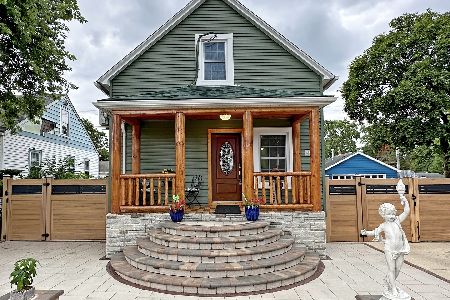
The perfect blend of old and new, this home has been exceptionally cared for and beautifully updated. Surrounded by tree lined streets, manicured lawns, and quaint neighborhood charm. Kitchen boasts white cabinets with adorable glass corner cabinet. Additional pantry allows for plenty of room for large pans and serving pieces. Living room bow window adds a touch of elegance. Additional shelves offer storage in dry basement. Huge garage for the handyman, mechanic, or hobby. Fenced yard provides privacy. Nice patio for the back yard grill. French door greets friends and family entering off the kitchen, leaded glass front door welcomes formal guests from the front of the home. Bathroom recently updated with neutral ceramic tile. This one has it all so don't delay! Begin planning fall football yard parties today in your lovely new home.
Property Specifics
| Single Family | |
| — | |
| Bungalow | |
| 1909 | |
| Partial | |
| Vinyl Siding | |
| — | |
| ONE LEVEL | |
| No | |
| — |
| Will | |
| Columbia Heights | |
| 0 / Not Applicable | |
| None | |
| Public | |
| Public Sewer | |
| Window/Wall Unit - 1 | |
| Natural Gas | |
| 09247549 | |
| 2315041030050000 |
Property History
| DATE: | EVENT: | PRICE: | SOURCE: |
|---|---|---|---|
| 4 Nov, 2016 | Sold | $60,000 | MRED MLS |
| 10 Oct, 2016 | Under contract | $75,000 | MRED MLS |
| — | Last price change | $79,900 | MRED MLS |
| 3 Jun, 2016 | Listed for sale | $84,900 | MRED MLS |
Room Specifics
Total Bedrooms: 3
Bedrooms Above Ground: 2
Bedrooms Below Ground: 1
Dimensions: —
Floor Type: Wood Laminate
Dimensions: —
Floor Type: Carpet
Full Bathrooms: 1
Bathroom Amenities: —
Bathroom in Basement: 0
Dimensions: —
Floor Type: Vinyl
Features: Eating Area-Table Space
Dimensions: —
Floor Type: Carpet
Rooms: No additional rooms
Other Specifics
| 2 | |
| — | |
| Garage | |
| — | |
| — | |
| — | |
| Patio | |
| Fenced Yard | |
| 53 X 125 | |
| — | |
| None | |
| First Floor Bedroom, First Floor Full Bath | |
| Range, Microwave, Dishwasher, Refrigerator, Washer, Dryer | |
| Not in DB | |
| Street Lights, Street Paved | |
| — | |
| — |
Tax History
| Year | Property Taxes |
|---|---|
| 2016 | $2,986 |
Contact Agent
Nearby Similar Homes
Nearby Sold Comparables


Contact Agent
Listing Provided By
Century 21 Pride Realty
