

124 Devoe Drive, Oswego, Illinois 60543
Subdivision > Prescott Mill
Sorry, we are updating photos, please update this page in 15 minutes
$170,000
|
Sold
|
|
| Status: | Closed |
| Sqft: | 0 |
| Cost/Sqft: | — |
| Beds: | 3 |
| Baths: | 3 |
| Year Built: | 2006 |
| Property Taxes: | $5,191 |
| Days On Market: | 4238 |
| Lot Size: | 0,00 |
Description
A great, 3BD, 2.5BA home! Beautiful bamboo wood floors w/gas fireplace. Huge master BD w/walk-in closet & double sink MBA. Enjoy outdoor BBQ's on patio. Easy living! Sit & relax w/a glass of wine while enjoying serene view of wetland preserve. Great location! Head out your front door & exercise or take the dog for a walk in nature around the 1 mile path. Fantastic! Extra guest parking. Neutral colors. Move-in ready!
Property Specifics
| Condos/Townhomes | |
| 2 | |
| — | |
| 2006 | |
| None | |
| Vinyl Siding, Stone | |
| Asphalt | |
| ETHAN | |
| No | |
| — |
| Kendall | |
| Prescott Mill | |
| 180 / Monthly | |
| Insurance, Exterior Maintenance, Lawn Care, Snow Removal | |
| Lake Michigan, Public | |
| Public Sewer | |
| Central Air | |
| Natural Gas, Forced Air | |
| 08881129 | |
| 0312300000 |
Nearby Schools
| NAME: | DISTRICT: | DISTANCE: | |
|---|---|---|---|
|
Grade School
Churchill Elementary School |
308 | — | |
|
Middle School
Plank Junior High School |
308 | Not in DB | |
|
High School
Oswego East High School |
308 | Not in DB | |
Property History
| DATE: | EVENT: | PRICE: | SOURCE: |
|---|---|---|---|
| 15 May, 2015 | Sold | $170,000 | MRED MLS |
| 7 Apr, 2015 | Under contract | $173,900 | MRED MLS |
| 4 Apr, 2015 | Listed for sale | $173,900 | MRED MLS |
| 23 Apr, 2024 | Sold | $502,103 | MRED MLS |
| 13 Sep, 2023 | Under contract | $512,103 | MRED MLS |
| 13 Sep, 2023 | Listed for sale | $512,103 | MRED MLS |
Sorry, we are updating photos, please update this page in 15 minutes
Room Specifics
All Bedroom Info:
Total Bedrooms: 3
Bedrooms Above Ground: 3
Bedrooms Below Ground: 0
Total Bedrooms: 3
Bedrooms Above Ground: 3
Bedrooms Below Ground: 0
Second Bedroom Info:
Dimensions: —
Location: —Dimensions: —
Floor Type: Carpet
Third Bedroom Info:
Dimensions: —
Location: —Dimensions: —
Floor Type: Carpet
Bathroom Info:
Full Bathrooms: 3
Partial Bathrooms: 1Full Bathrooms: 3
Bathroom Amenities: —
Bathroom in Basement: 0
Dining Room Info:
Dimensions: —
Location: —Dimensions: —
Floor Type: Hardwood
Kitchen Info:
Dimensions: —
Location: —Dimensions: —
Floor Type: Hardwood
Features: Eating Area-Breakfast Bar
Laundry Room Info:
Dimensions: —
Location: —Dimensions: —
Floor Type: Vinyl
Living Room Info:
Dimensions: —
Location: —Dimensions: —
Floor Type: Hardwood
Additional Rooms Info:
Rooms: No additional rooms
Basement: NoneRooms: No additional rooms
Other Specifics
| 2 | |
| Concrete Perimeter | |
| Garage | |
| — | |
| — | |
| — | |
| Patio, Porch, End Unit | |
| Nature Preserve Adjacent, Wetlands adjacent | |
| COMMON | |
| — | |
| Full | |
| — | |
| Range, Microwave, Dishwasher, Refrigerator, Washer, Dryer | |
| Not in DB | |
| — | |
| — | |
| Gas Log, Gas Starter |
Tax History
| Year | Property Taxes |
|---|---|
| 2015 | $5,191 |
Contact Agent
Nearby Similar Homes
126 Devoe Drive, Oswego, Illinois 60543
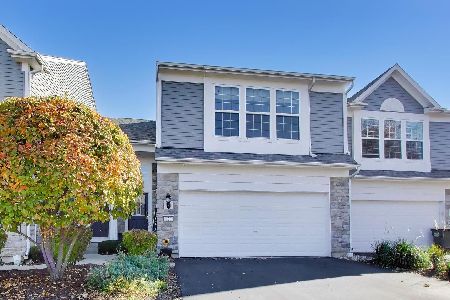
For Sale
$315,000
2 beds / 2.1 baths / 1,297 ft2
Condos/Townhomes / Built: 2006
4
501 Valentine Way, Oswego, Illinois 60543
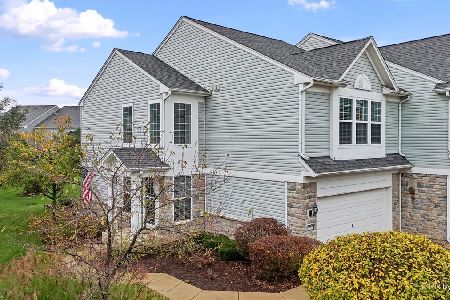
For Sale
$315,000
2 beds / 2.1 baths / 1,500 ft2
Condos/Townhomes / Built: 2007
6
489 Valentine Way, Oswego, Illinois 60543
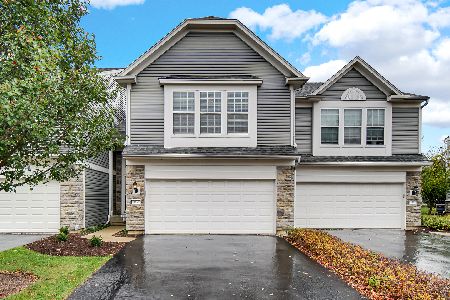
For Sale
$319,000
3 beds / 2.1 baths / 1,520 ft2
Condos/Townhomes / Built: 2007
5
234 Devoe Drive, Oswego, Illinois 60543
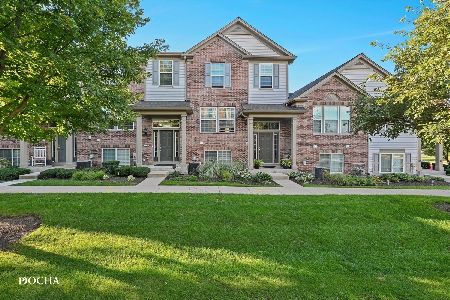
For Sale
$335,000
3 beds / 2.1 baths / 1,705 ft2
Condos/Townhomes / Built: 2009
40
211 Cooney Way, Oswego, Illinois 60543
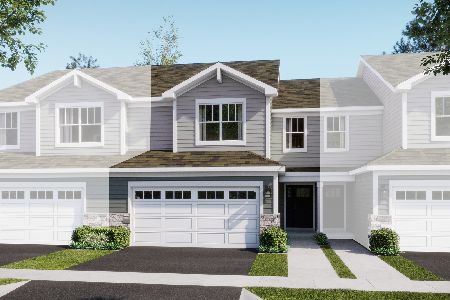
For Sale
$369,990
3 beds / 2.1 baths / 1,840 ft2
Condos/Townhomes / Built: 2025
120
200 Cooney Way, Oswego, Illinois 60543
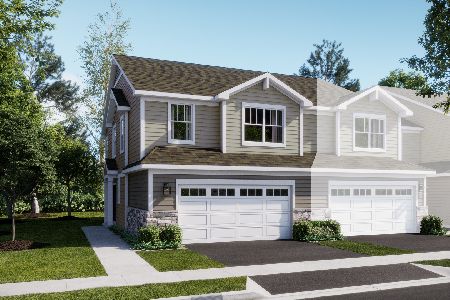
For Sale
$390,000
3 beds / 2.1 baths / 1,717 ft2
Condos/Townhomes / Built: 2026
86
Nearby Sold Comparables
128 Devoe Drive, Oswego, Illinois 60543

Sold
$217,640
3 beds / 2.1 baths / 1,520 ft2
Condos/Townhomes / Built: 2006
7446
124 Devoe Drive, Oswego, Illinois 60543
Sold
$138,300
3 beds / 2.1 baths / 1,521 ft2
Condos/Townhomes / Built: 2006
5262
126 Devoe Drive, Oswego, Illinois 60543
Sold
$193,000
2 beds / 2.1 baths / 1,370 ft2
Condos/Townhomes / Built: 2007
2787
128 Devoe Drive, Oswego, Illinois 60543
Sold
$199,900
3 beds / 2.1 baths / 1,521 ft2
Condos/Townhomes / Built: 2006
2778
Contact Agent
Listing Provided By
Keller Williams Premiere Properties
