

128 Devoe Drive, Oswego, Illinois 60543
Subdivision > Prescott Mill
Sorry, we are updating photos, please update this page in 15 minutes
$197,500
|
Sold
|
|
| Status: | Closed |
| Sqft: | 1,521 |
| Cost/Sqft: | $131 |
| Beds: | 3 |
| Baths: | 3 |
| Year Built: | 2006 |
| Property Taxes: | $5,902 |
| Days On Market: | 2778 |
| Lot Size: | 0,00 |
Description
Beautiful true 3 bedroom. Enjoy this 2 story living room with corner fireplace. Open to dining room. Extended Kitchen has stainless steal appliances, ceiling high cabinets with huge pantry closet. Spacious master suite has amazing pond view, walk in closet, and private bath. 2 other bedrooms plus loft. Freshly painted, brand new carpet throughout. Concrete patio, 2 car garage. Playground and basketball court in subdivision. Close to shopping and expressways. Oswego schools!
Property Specifics
| Condos/Townhomes | |
| 2 | |
| — | |
| 2006 | |
| None | |
| Vinyl Siding, Stone | |
| Asphalt | |
| DARIEN | |
| No | |
| — |
| Kendall | |
| Prescott Mill | |
| 179 / Monthly | |
| Insurance, Exterior Maintenance, Lawn Care, Snow Removal | |
| Public | |
| Public Sewer | |
| Central Air | |
| Natural Gas, Forced Air | |
| 10329540 | |
| 0312480022 |
Nearby Schools
| NAME: | DISTRICT: | DISTANCE: | |
|---|---|---|---|
|
Grade School
Grande Park Elementary School |
308 | — | |
|
Middle School
Murphy Junior High School |
308 | Not in DB | |
|
High School
Oswego East High School |
308 | Not in DB | |
Property History
| DATE: | EVENT: | PRICE: | SOURCE: |
|---|---|---|---|
| 19 Jul, 2019 | Sold | $197,500 | MRED MLS |
| 20 Jun, 2019 | Under contract | $199,900 | MRED MLS |
| — | Last price change | $208,000 | MRED MLS |
| 3 Apr, 2019 | Listed for sale | $214,900 | MRED MLS |
| 27 Feb, 2024 | Sold | $536,633 | MRED MLS |
| 21 Jun, 2023 | Under contract | $531,658 | MRED MLS |
| 21 Jun, 2023 | Listed for sale | $531,658 | MRED MLS |
Sorry, we are updating photos, please update this page in 15 minutes
Room Specifics
All Bedroom Info:
Total Bedrooms: 3
Bedrooms Above Ground: 3
Bedrooms Below Ground: 0
Total Bedrooms: 3
Bedrooms Above Ground: 3
Bedrooms Below Ground: 0
Second Bedroom Info:
Dimensions: —
Location: —Dimensions: —
Floor Type: Carpet
Third Bedroom Info:
Dimensions: —
Location: —Dimensions: —
Floor Type: Carpet
Bathroom Info:
Full Bathrooms: 3
Partial Bathrooms: 1Full Bathrooms: 3
Bathroom Amenities: —
Bathroom in Basement: 0
Dining Room Info:
Dimensions: —
Location: —Dimensions: —
Floor Type: Hardwood
Kitchen Info:
Dimensions: —
Location: —Dimensions: —
Floor Type: Hardwood
Features: Pantry-Closet
Living Room Info:
Dimensions: —
Location: —Dimensions: —
Floor Type: Carpet
Additional Rooms Info:
Rooms: Loft
Basement: NoneRooms: Loft
Other Specifics
| 2 | |
| Concrete Perimeter | |
| Garage | |
| — | |
| — | |
| — | |
| Patio | |
| Common Grounds | |
| 72 X 147 | |
| — | |
| Full | |
| Vaulted/Cathedral Ceilings, Hardwood Floors, Second Floor Laundry, Walk-In Closet(s) | |
| Range, Microwave, Dishwasher, Refrigerator, Washer, Dryer, Disposal, Stainless Steel Appliance(s) | |
| Not in DB | |
| — | |
| Park | |
| Heatilator |
Tax History
| Year | Property Taxes |
|---|---|
| 2019 | $5,902 |
Contact Agent
Nearby Similar Homes
126 Devoe Drive, Oswego, Illinois 60543
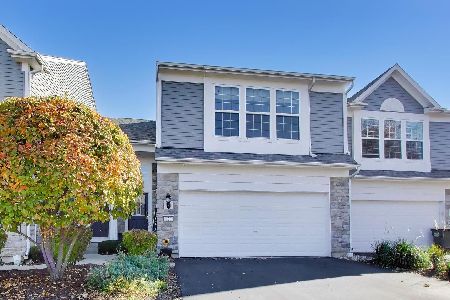
For Sale
$315,000
2 beds / 2.1 baths / 1,297 ft2
Condos/Townhomes / Built: 2006
4
501 Valentine Way, Oswego, Illinois 60543
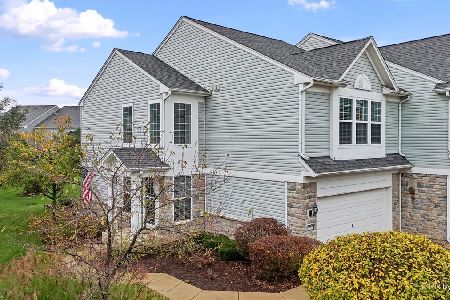
For Sale
$315,000
2 beds / 2.1 baths / 1,500 ft2
Condos/Townhomes / Built: 2007
6
489 Valentine Way, Oswego, Illinois 60543
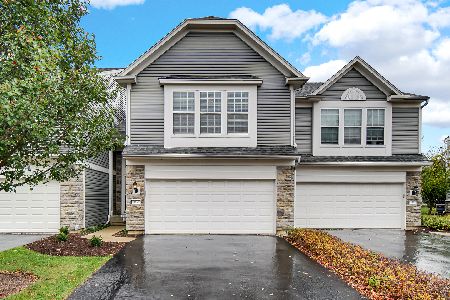
For Sale
$319,000
3 beds / 2.1 baths / 1,520 ft2
Condos/Townhomes / Built: 2007
5
234 Devoe Drive, Oswego, Illinois 60543
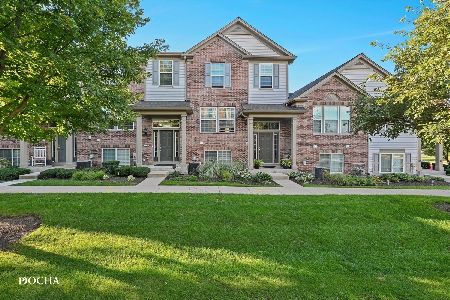
For Sale
$335,000
3 beds / 2.1 baths / 1,705 ft2
Condos/Townhomes / Built: 2009
40
211 Cooney Way, Oswego, Illinois 60543
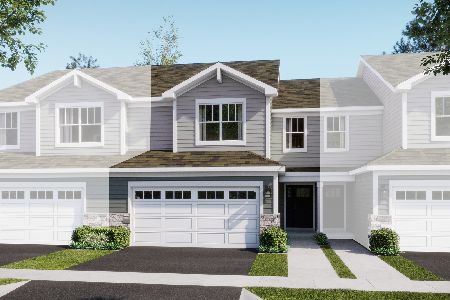
For Sale
$369,990
3 beds / 2.1 baths / 1,840 ft2
Condos/Townhomes / Built: 2025
120
200 Cooney Way, Oswego, Illinois 60543
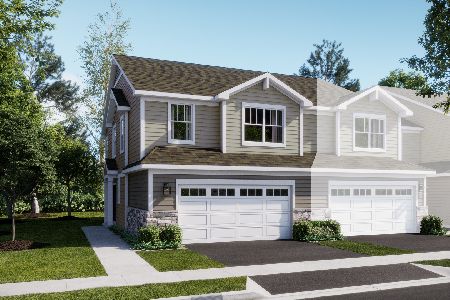
For Sale
$390,000
3 beds / 2.1 baths / 1,717 ft2
Condos/Townhomes / Built: 2026
86
Nearby Sold Comparables
126 Devoe Drive, Oswego, Illinois 60543

Sold
$193,000
2 beds / 2.1 baths / 1,370 ft2
Condos/Townhomes / Built: 2007
2787
128 Devoe Drive, Oswego, Illinois 60543
Sold
$217,640
3 beds / 2.1 baths / 1,520 ft2
Condos/Townhomes / Built: 2006
7446
124 Devoe Drive, Oswego, Illinois 60543
Sold
$138,300
3 beds / 2.1 baths / 1,521 ft2
Condos/Townhomes / Built: 2006
5262
Contact Agent
Listing Provided By
Exit Realty Redefined
